Address
Details
Property Description
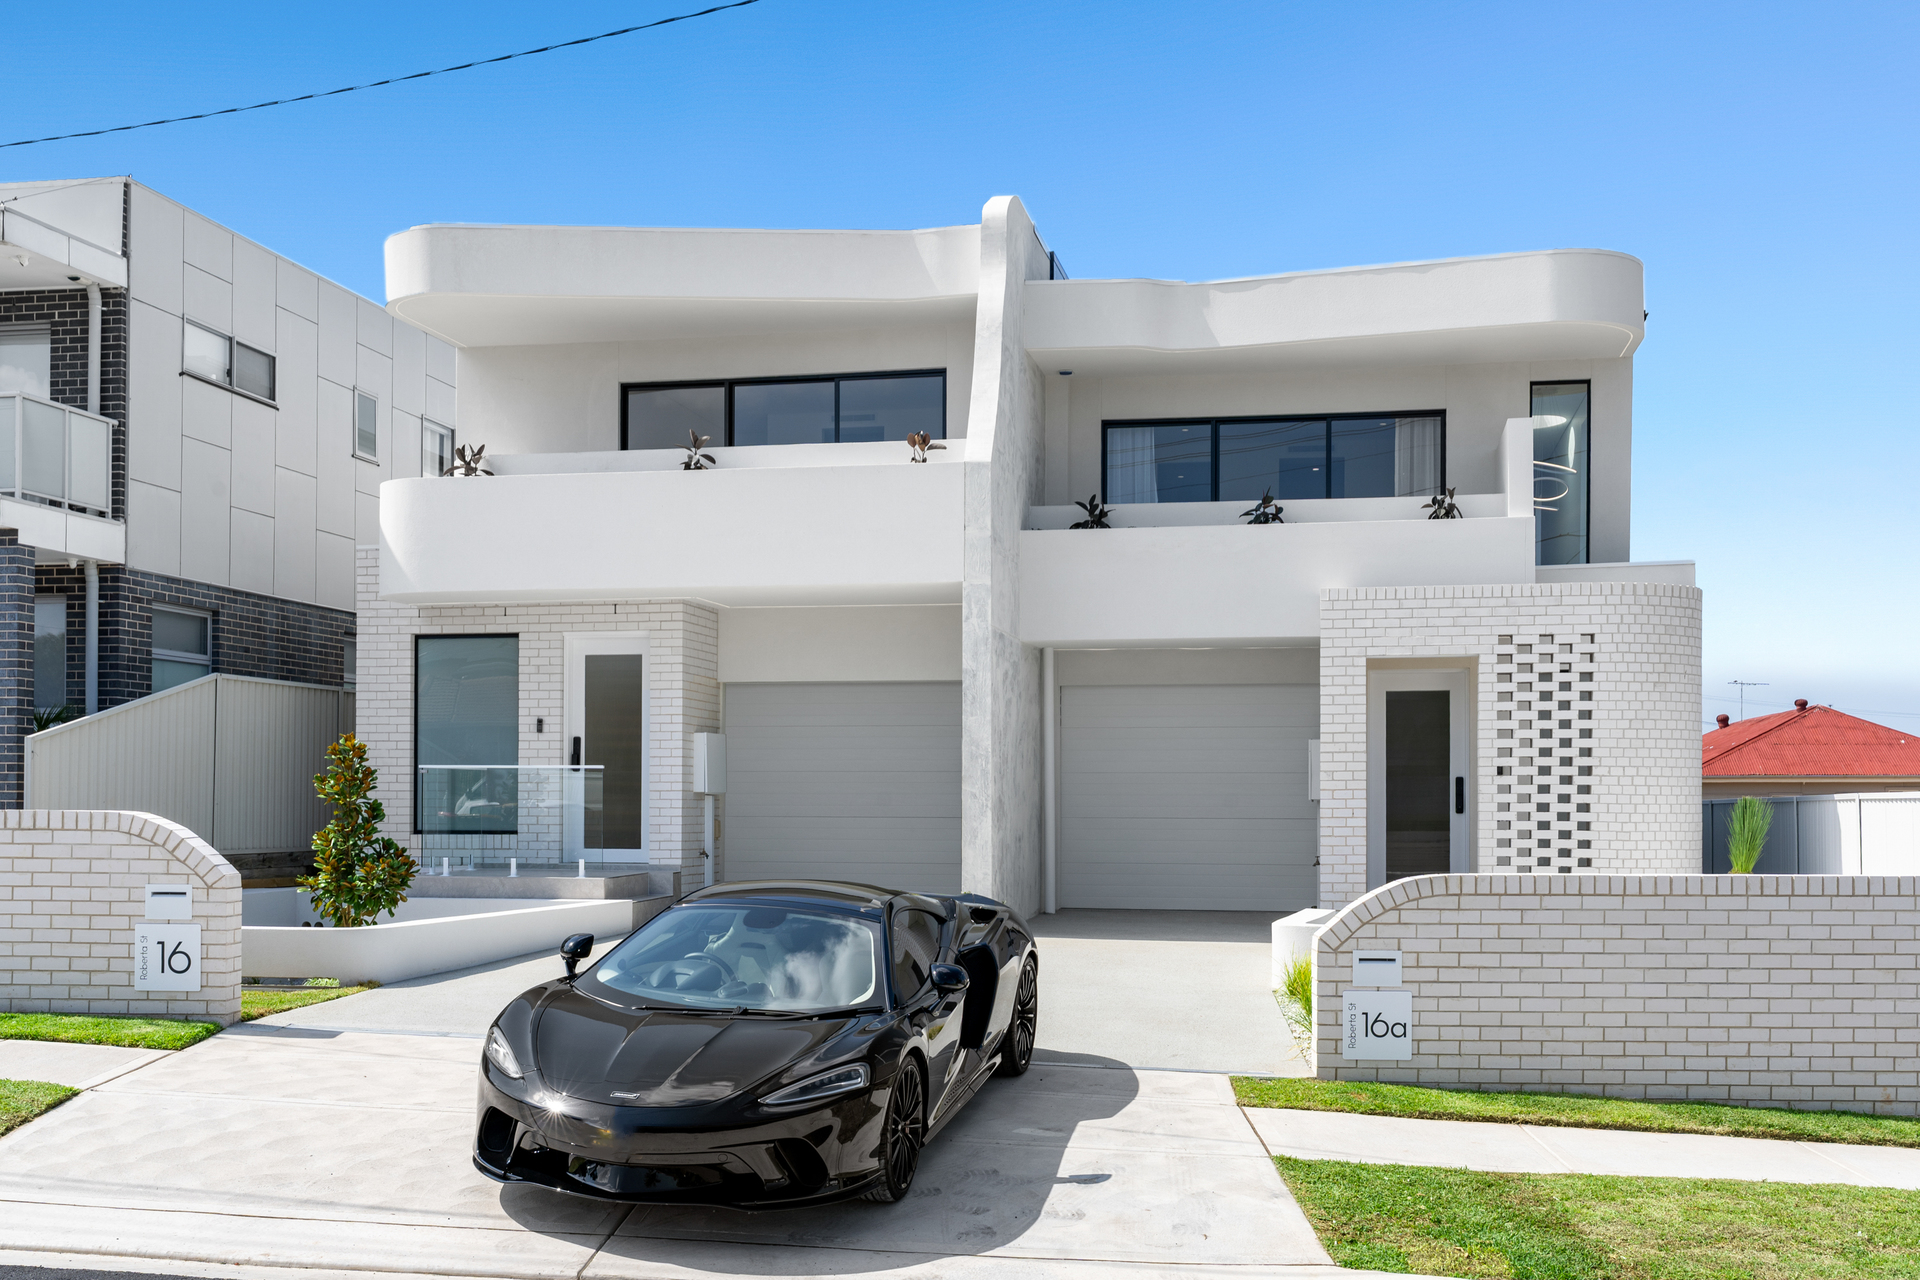
Brand New Duplex | Luxury Family Living |Building Warranty Included
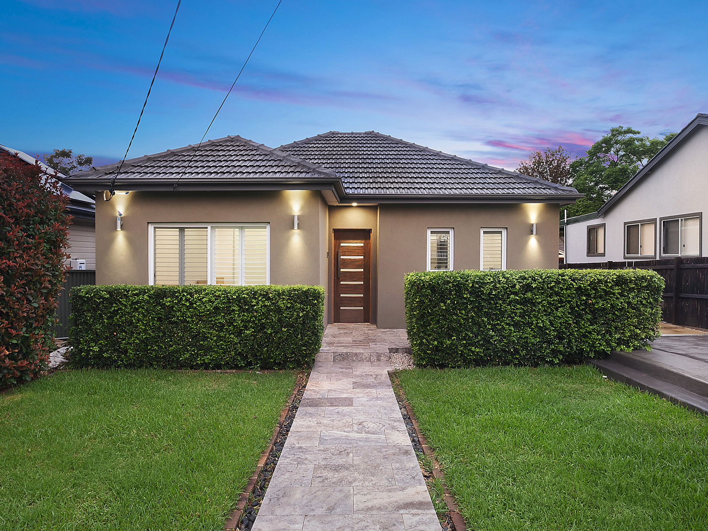
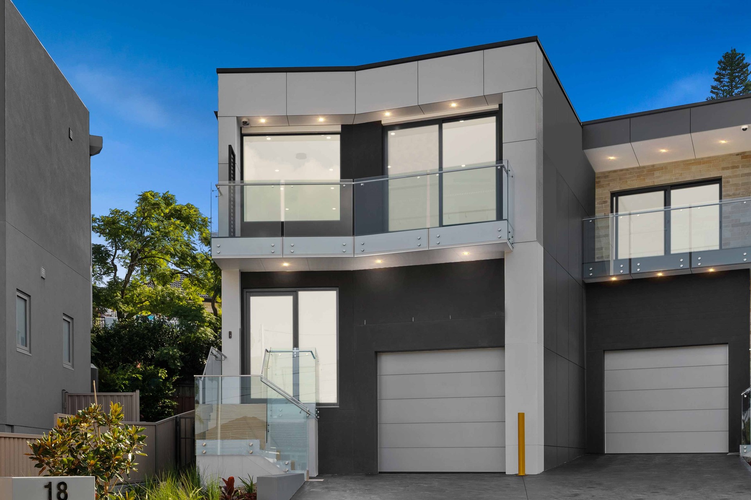
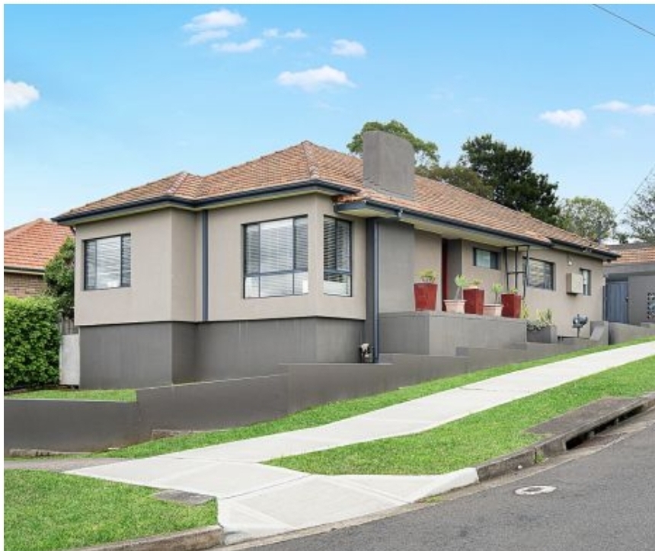
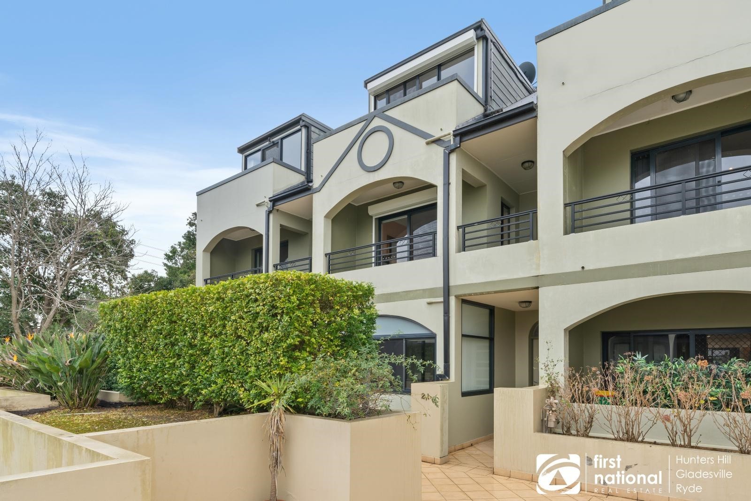
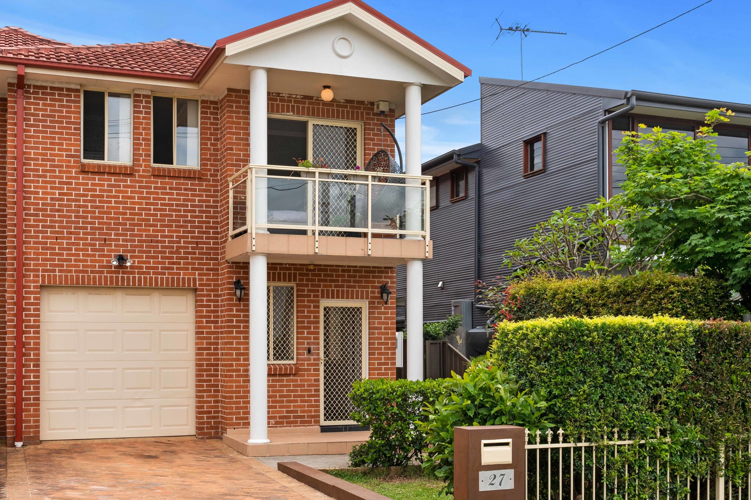
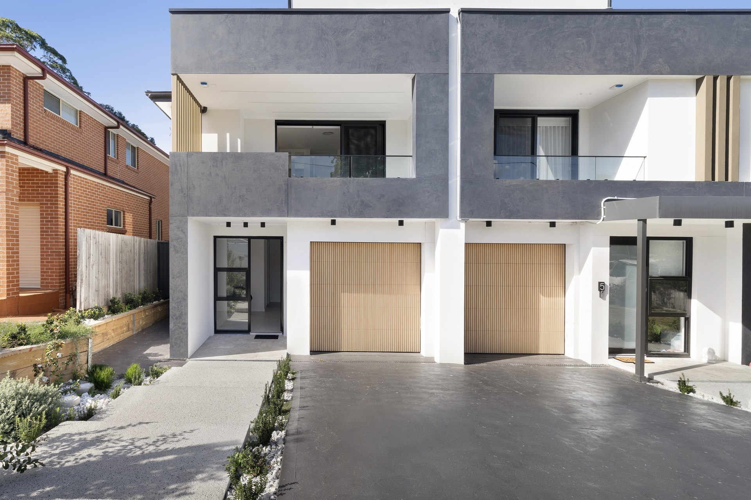
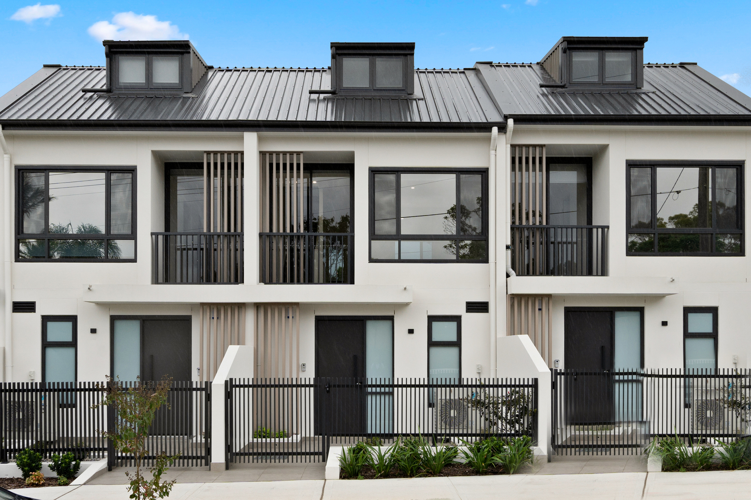
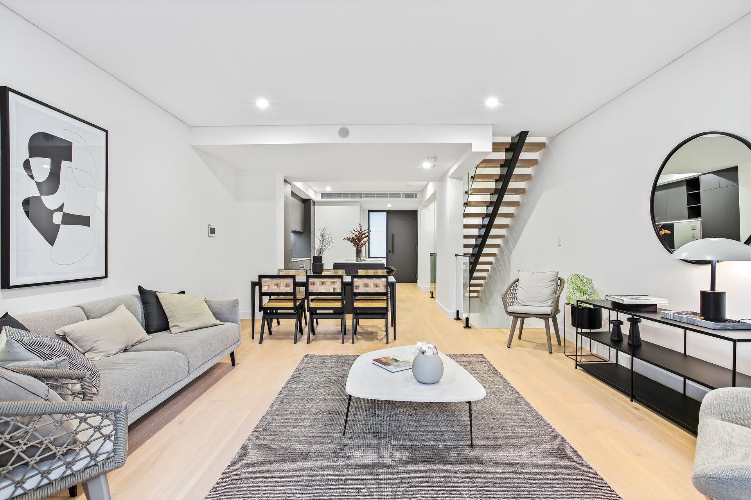
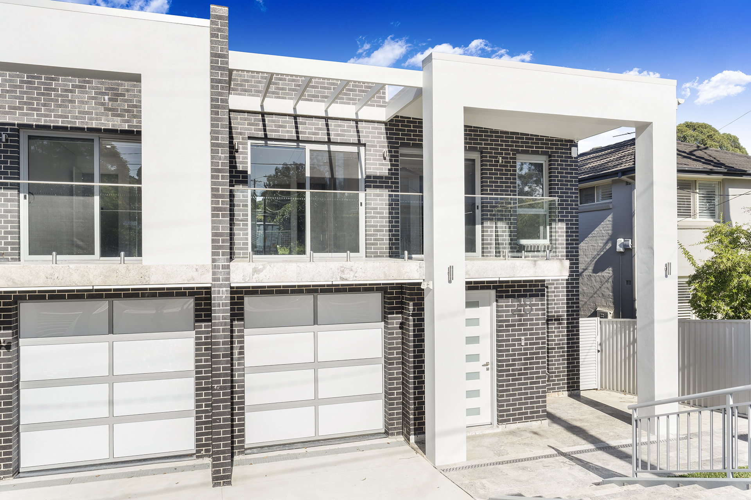
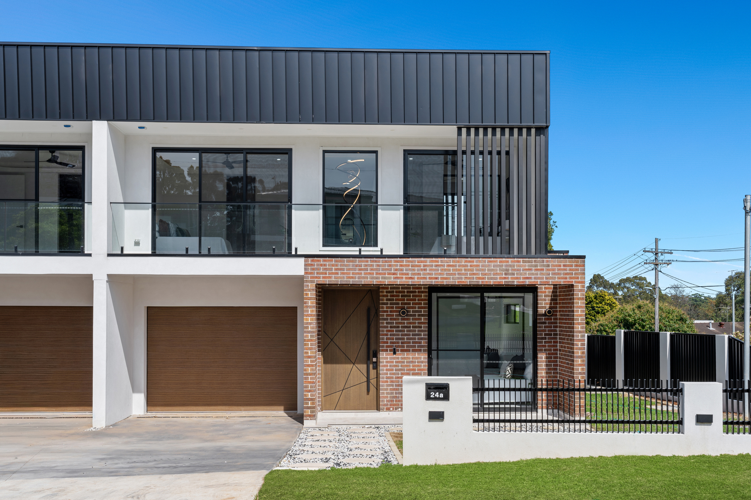
A rare opportunity to secure a brand-new home offering the ultimate blend of house-like living, modern luxury, and family comfort. Set in one of Ermington’s most sought-after streets, Hinkler Street delivers exceptional craftsmanship, premium finishes, and a lifestyle of effortless elegance.
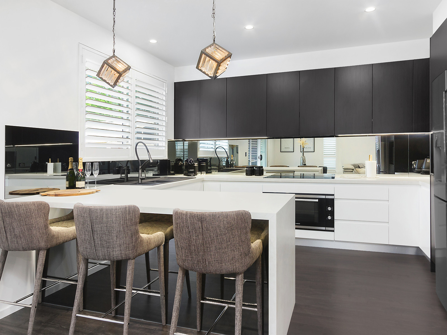
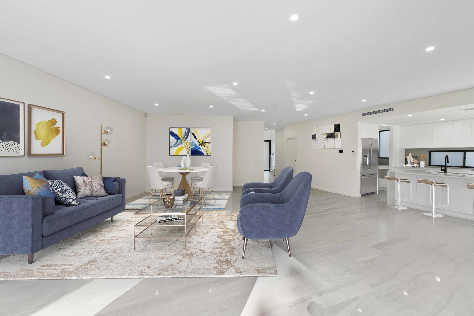
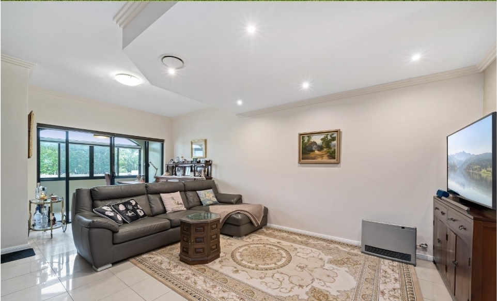
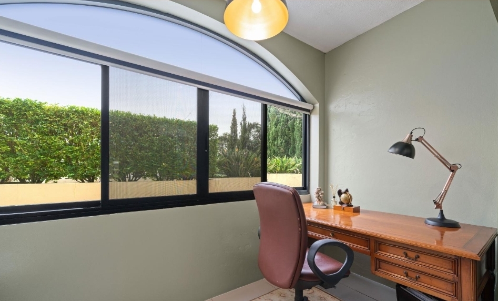
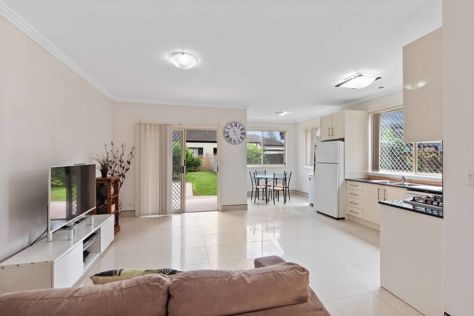
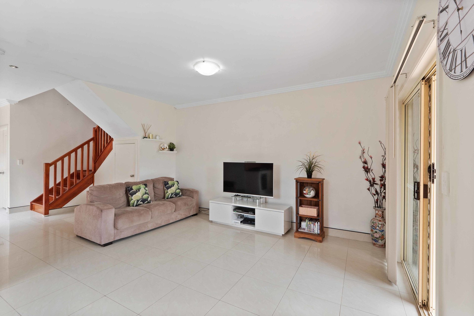
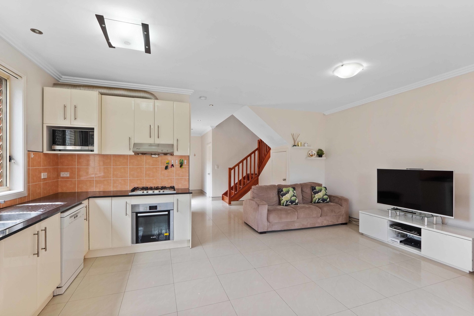
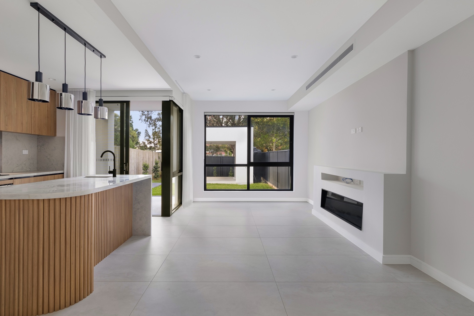
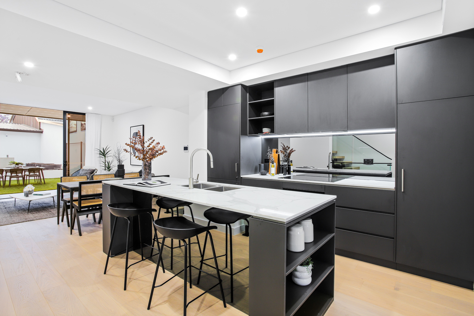
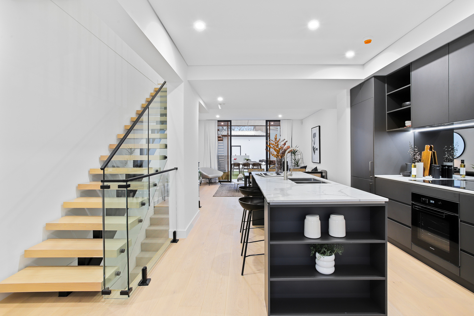
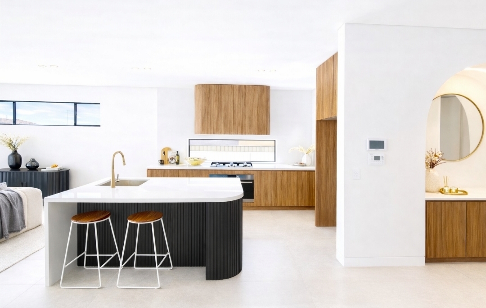
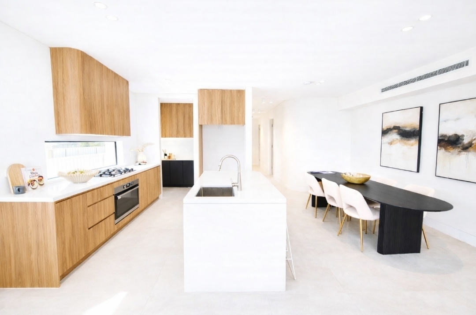
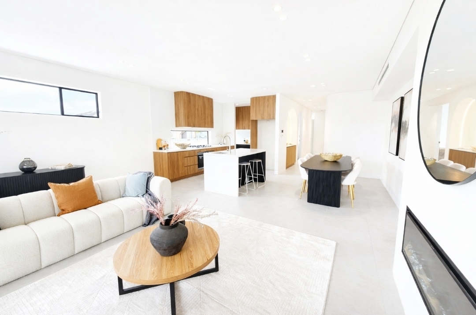
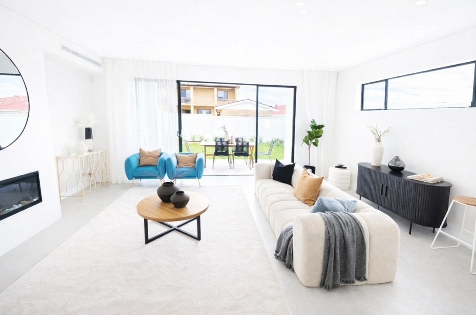
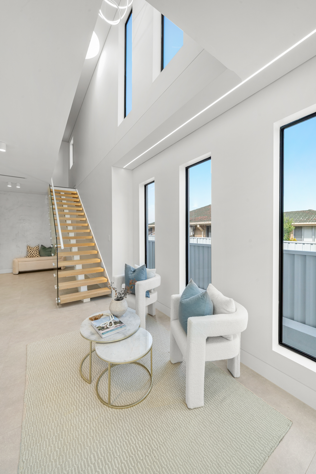
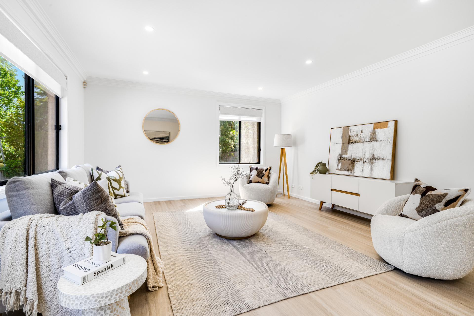
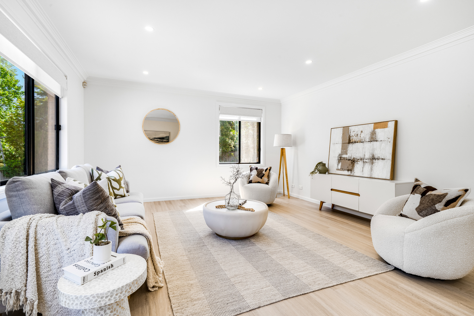
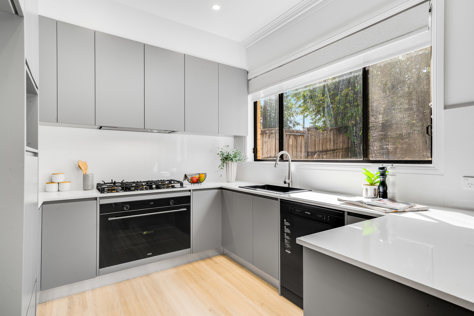
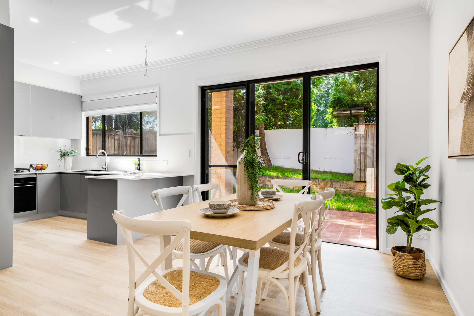
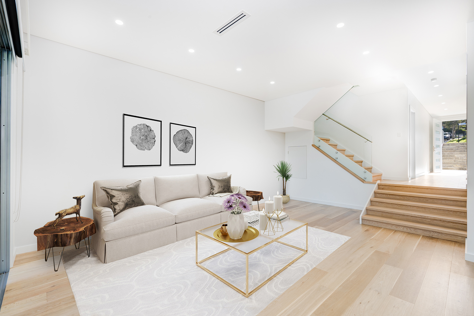
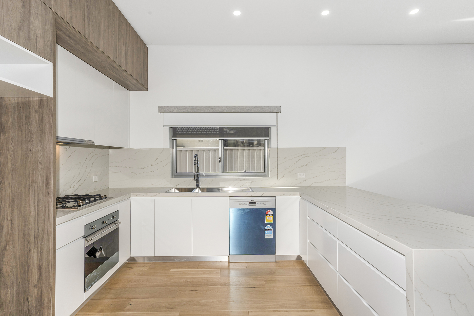
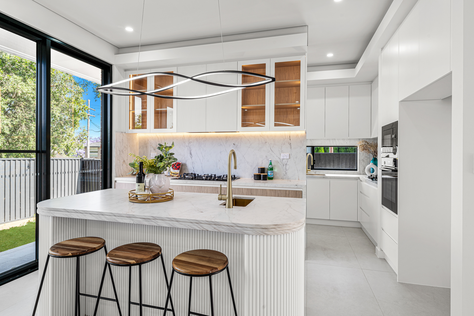
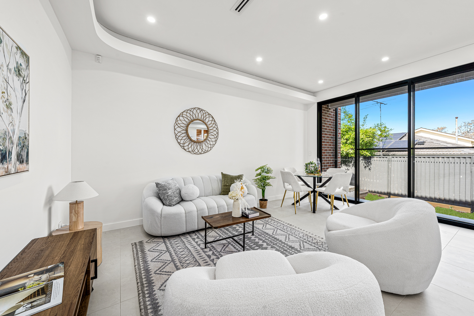
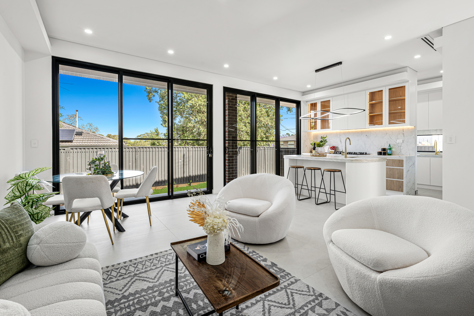
Designed with families in mind, this stunning residence features expansive open-plan interiors, multiple living zones, and seamless indoor-outdoor flow – ideal for entertaining or relaxing in privacy. Every detail has been thoughtfully considered, from the quality stone benchtops and designer kitchen to the high ceilings and abundant natural light.
Key Features;
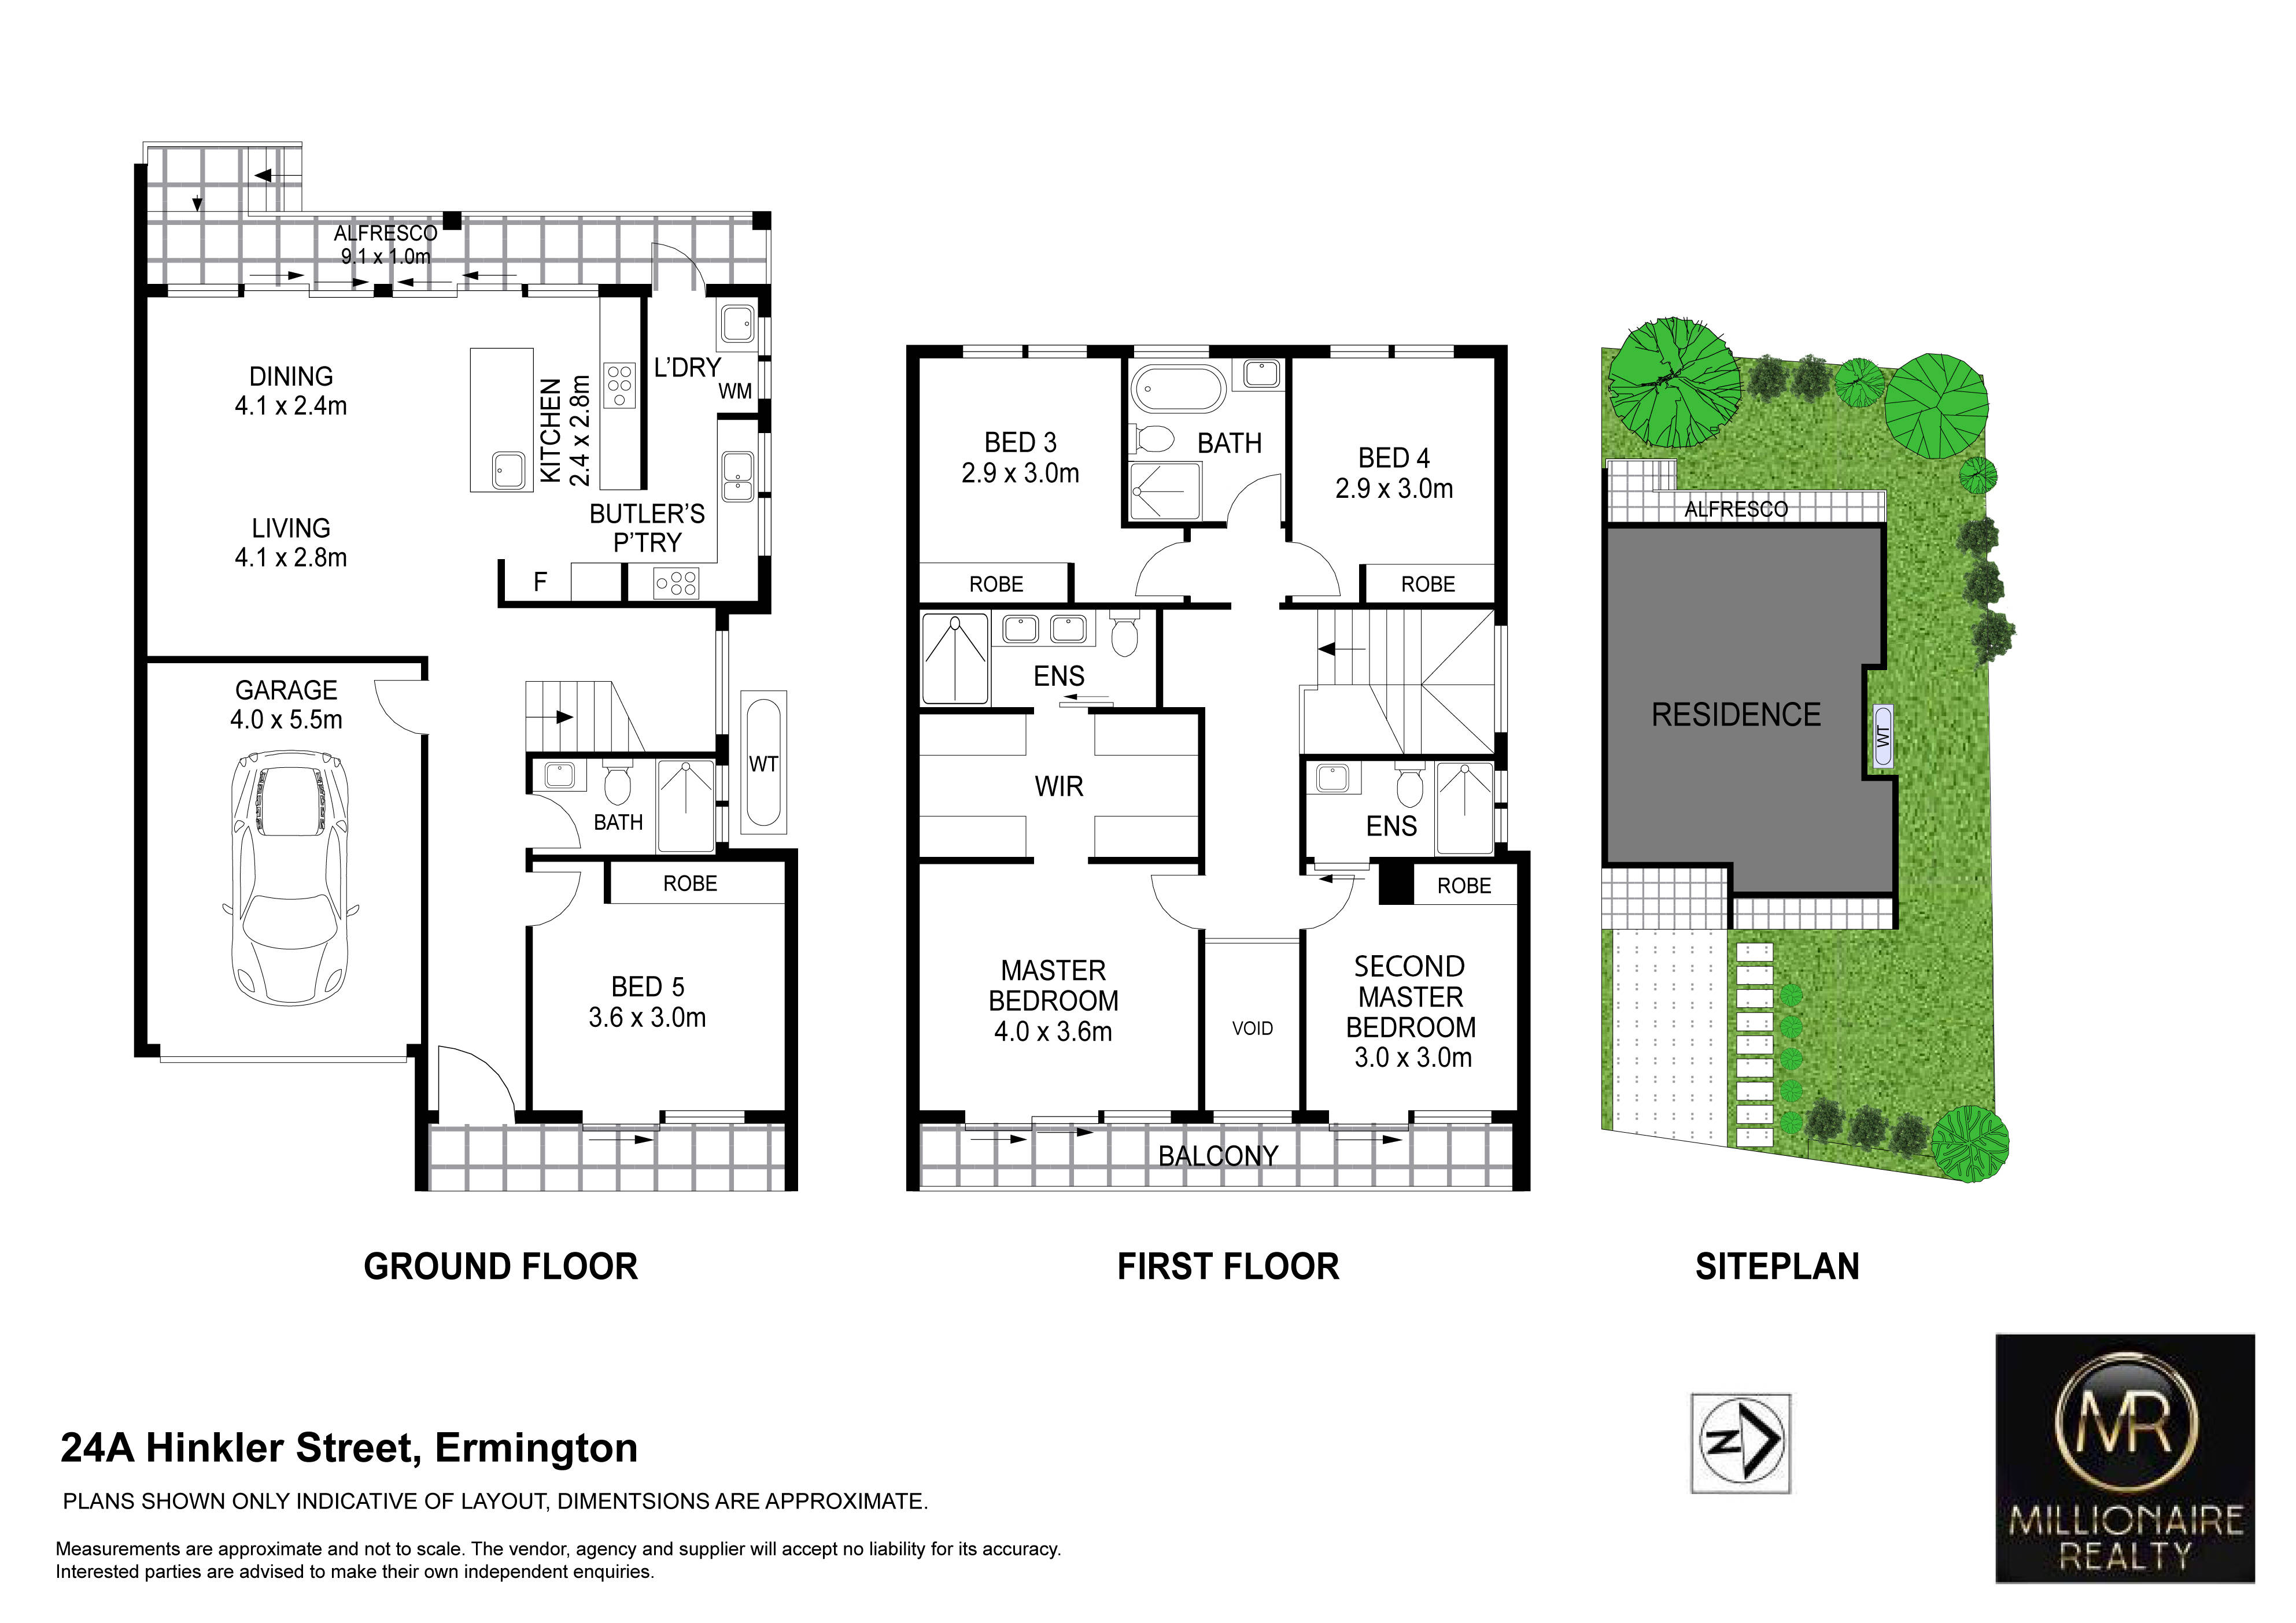
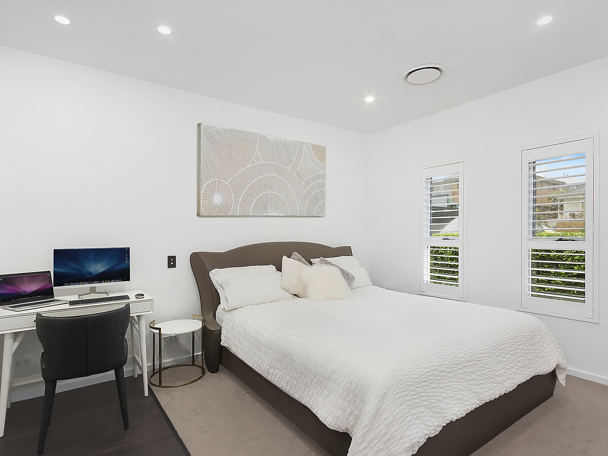
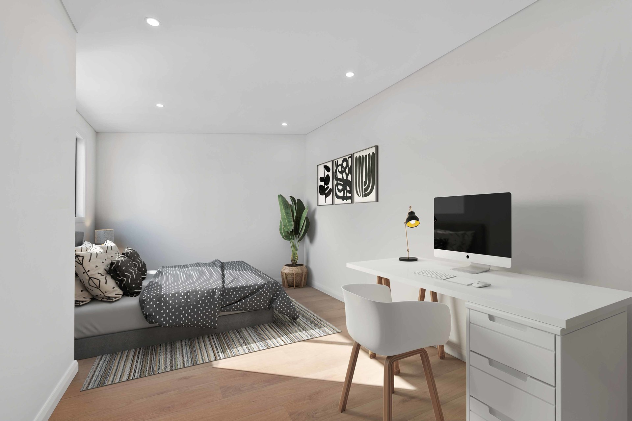
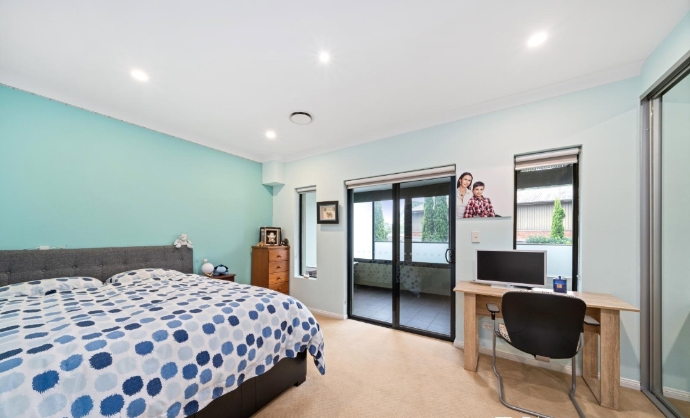
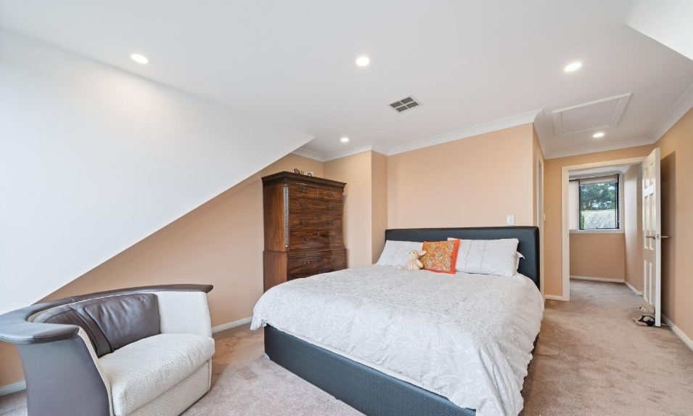
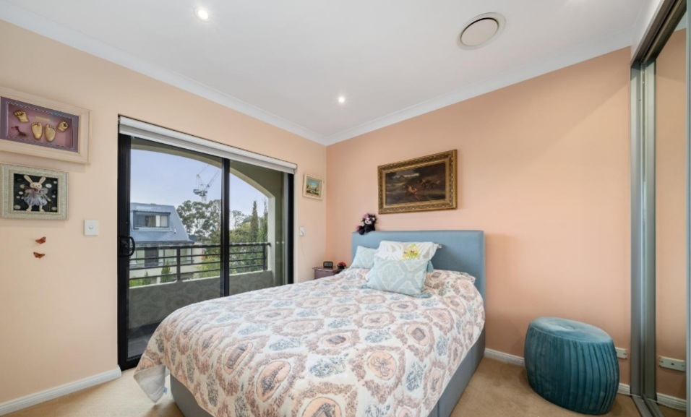
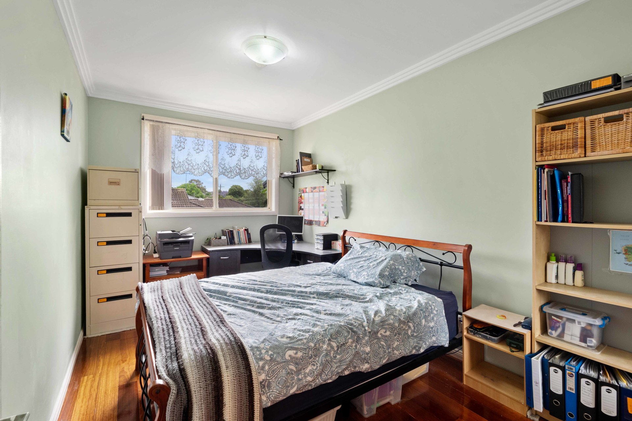
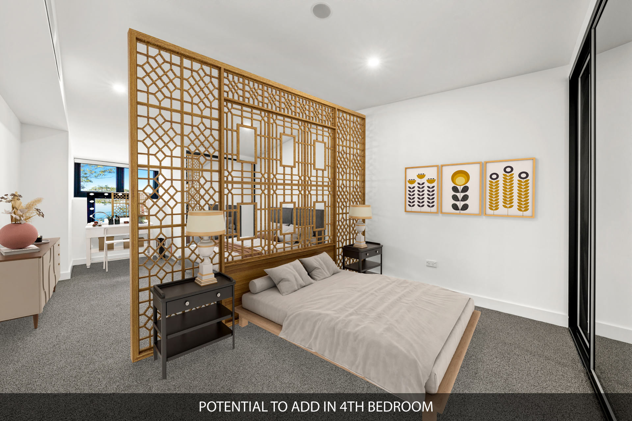
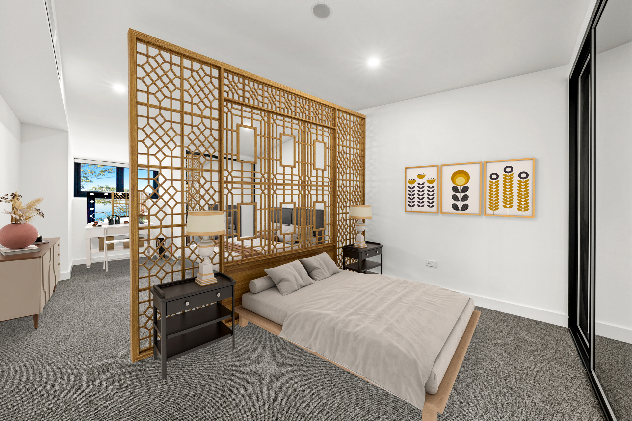
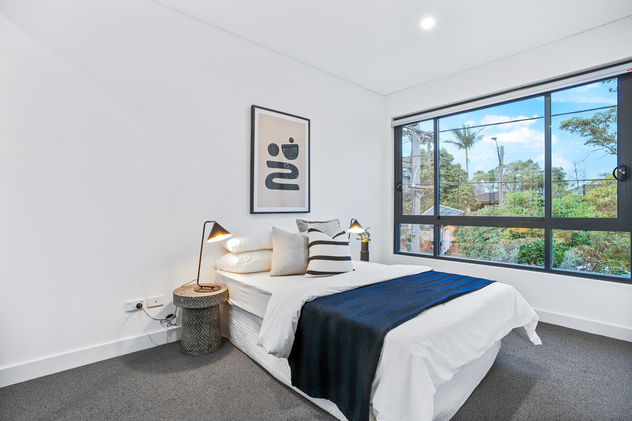
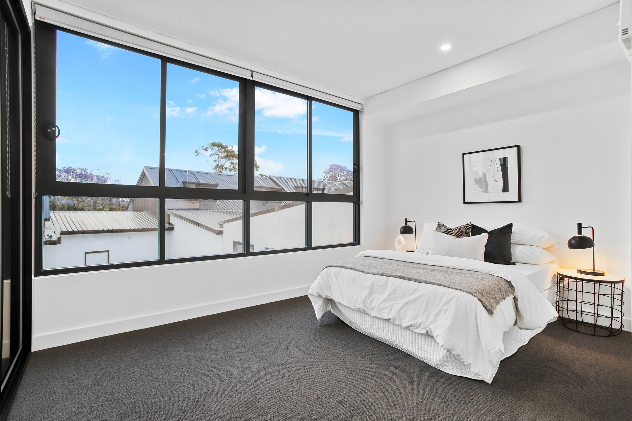
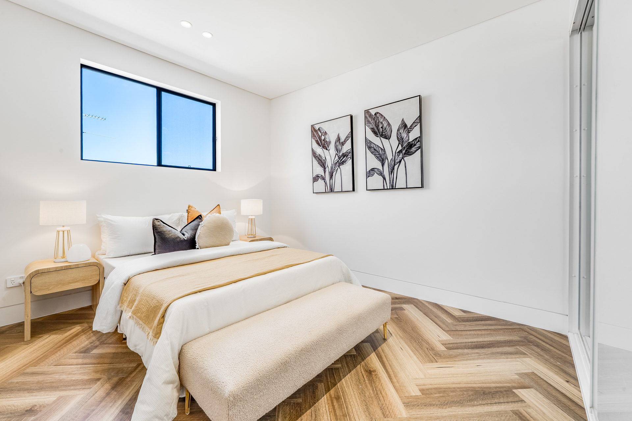
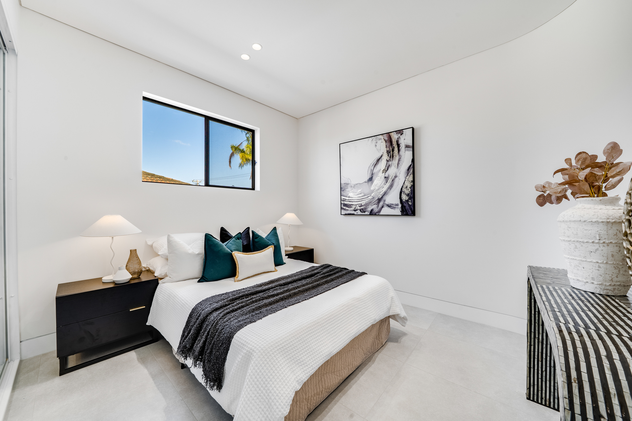
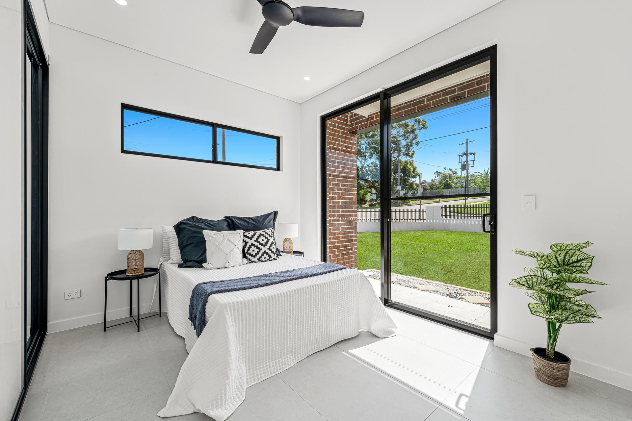
5 generous bedrooms, including one on the ground floor (perfect for in-laws or guests)
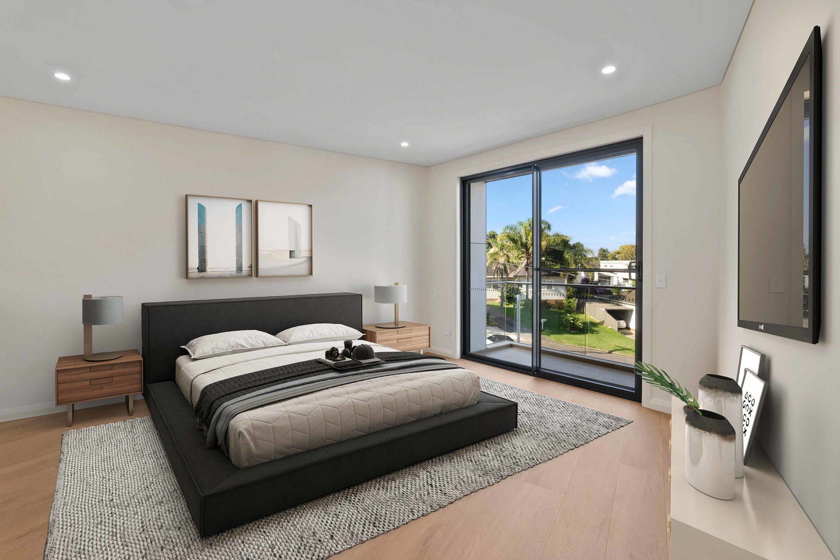
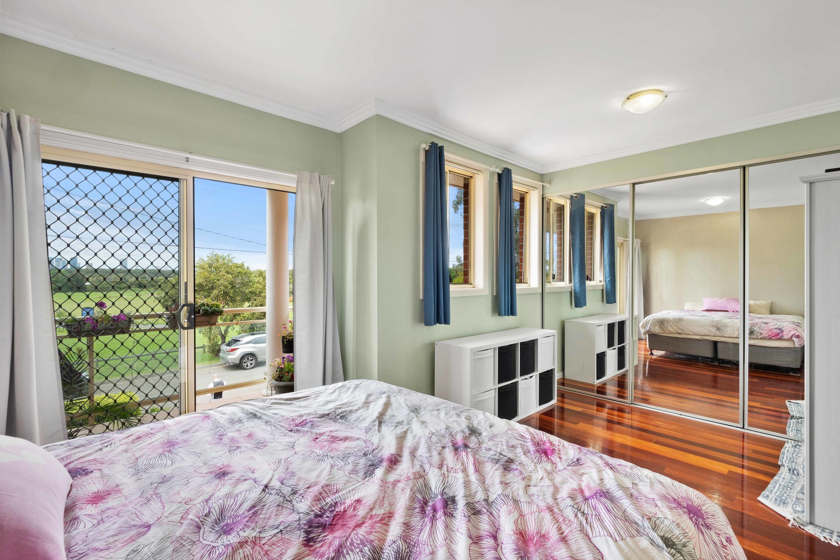
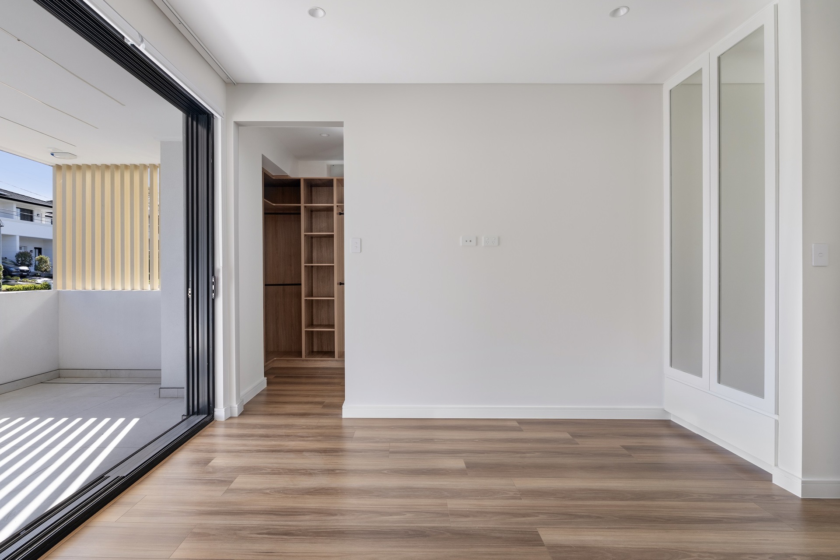
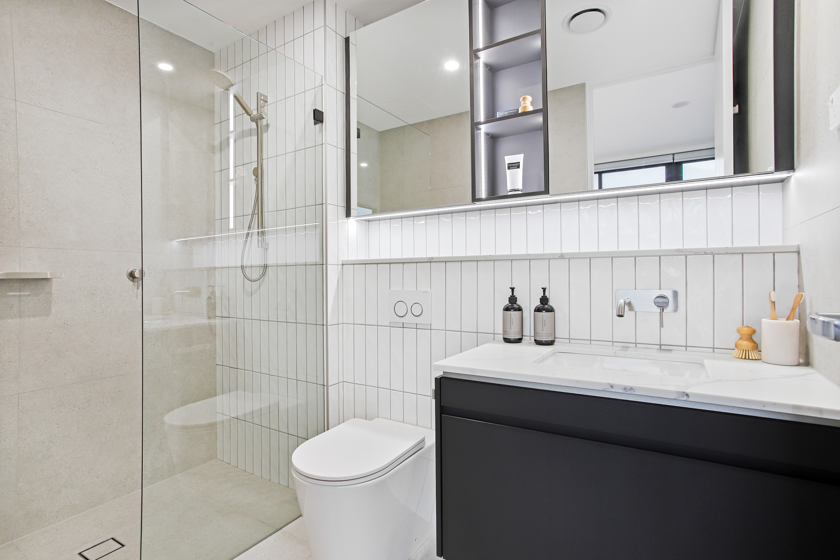
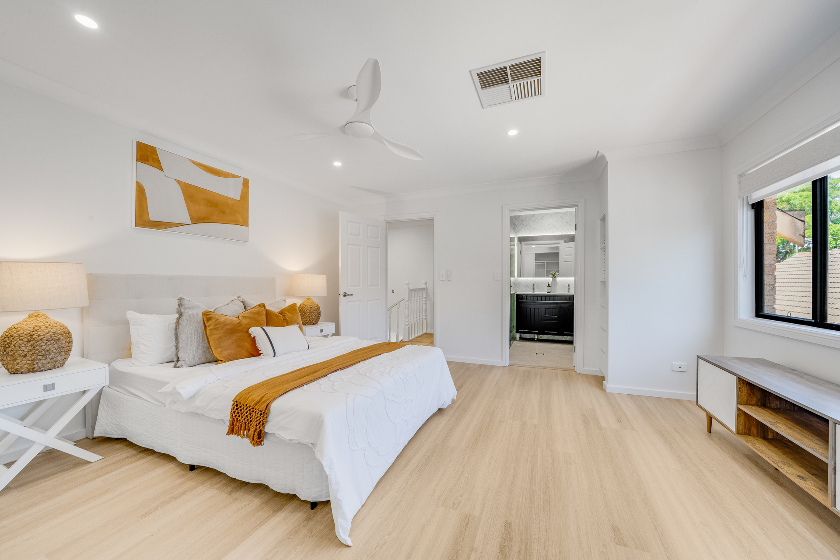
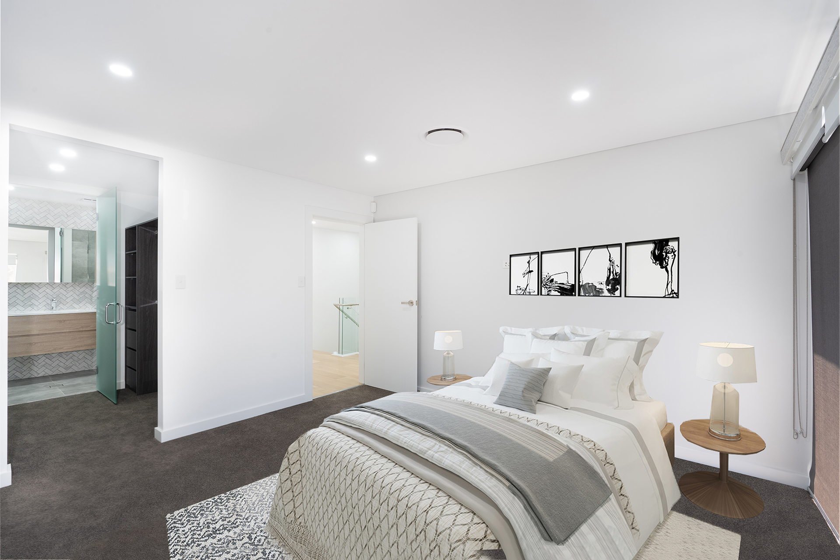
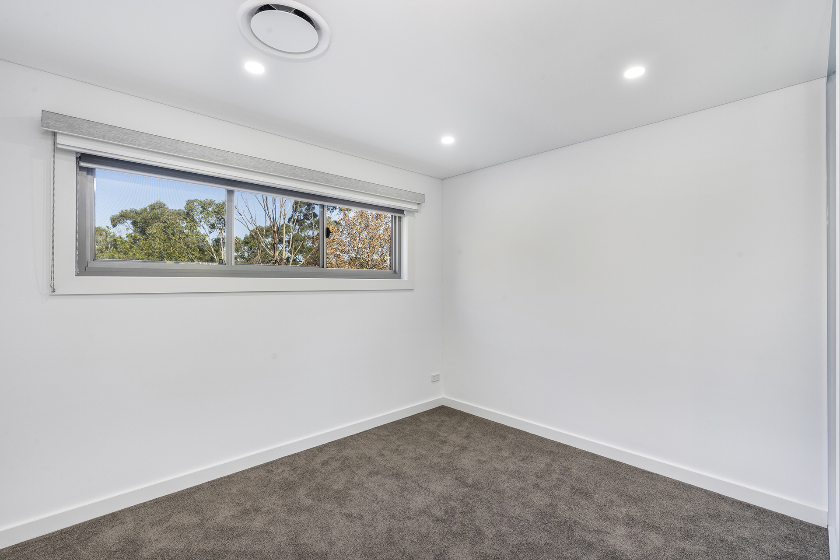
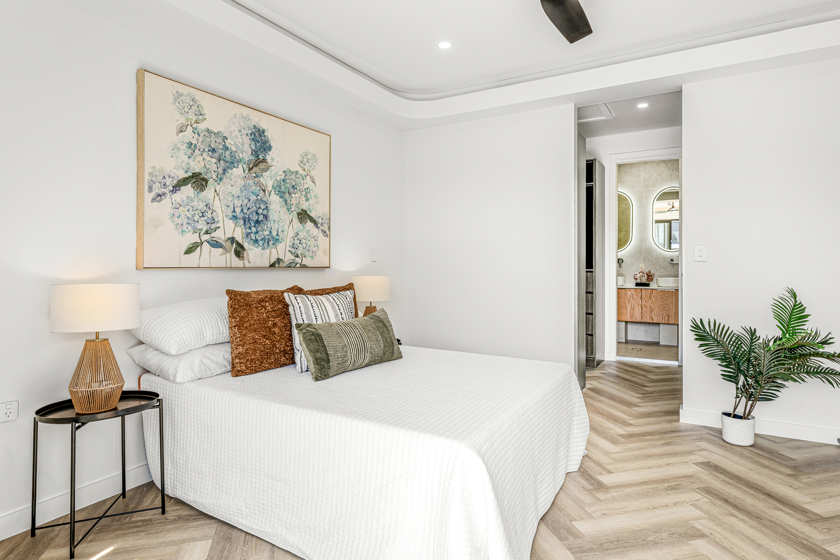
Main Master Bedroom with ensuite, his and her walk-in robe, and private balcony
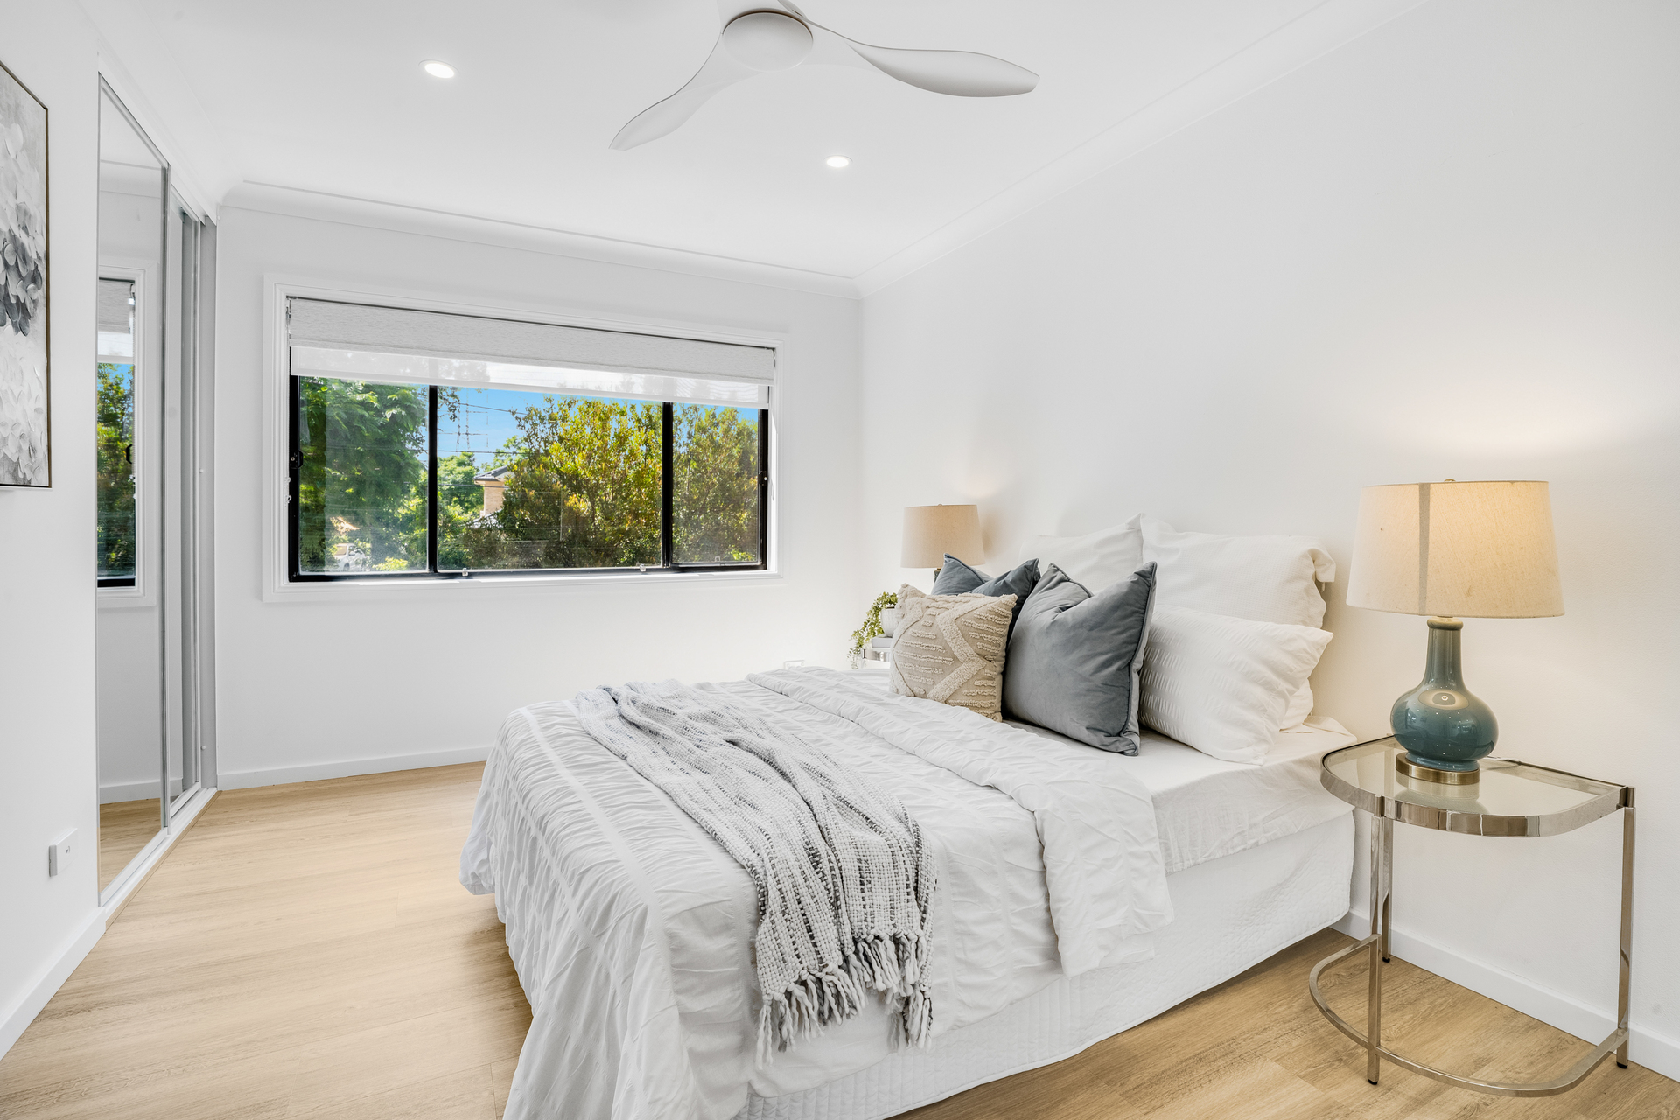
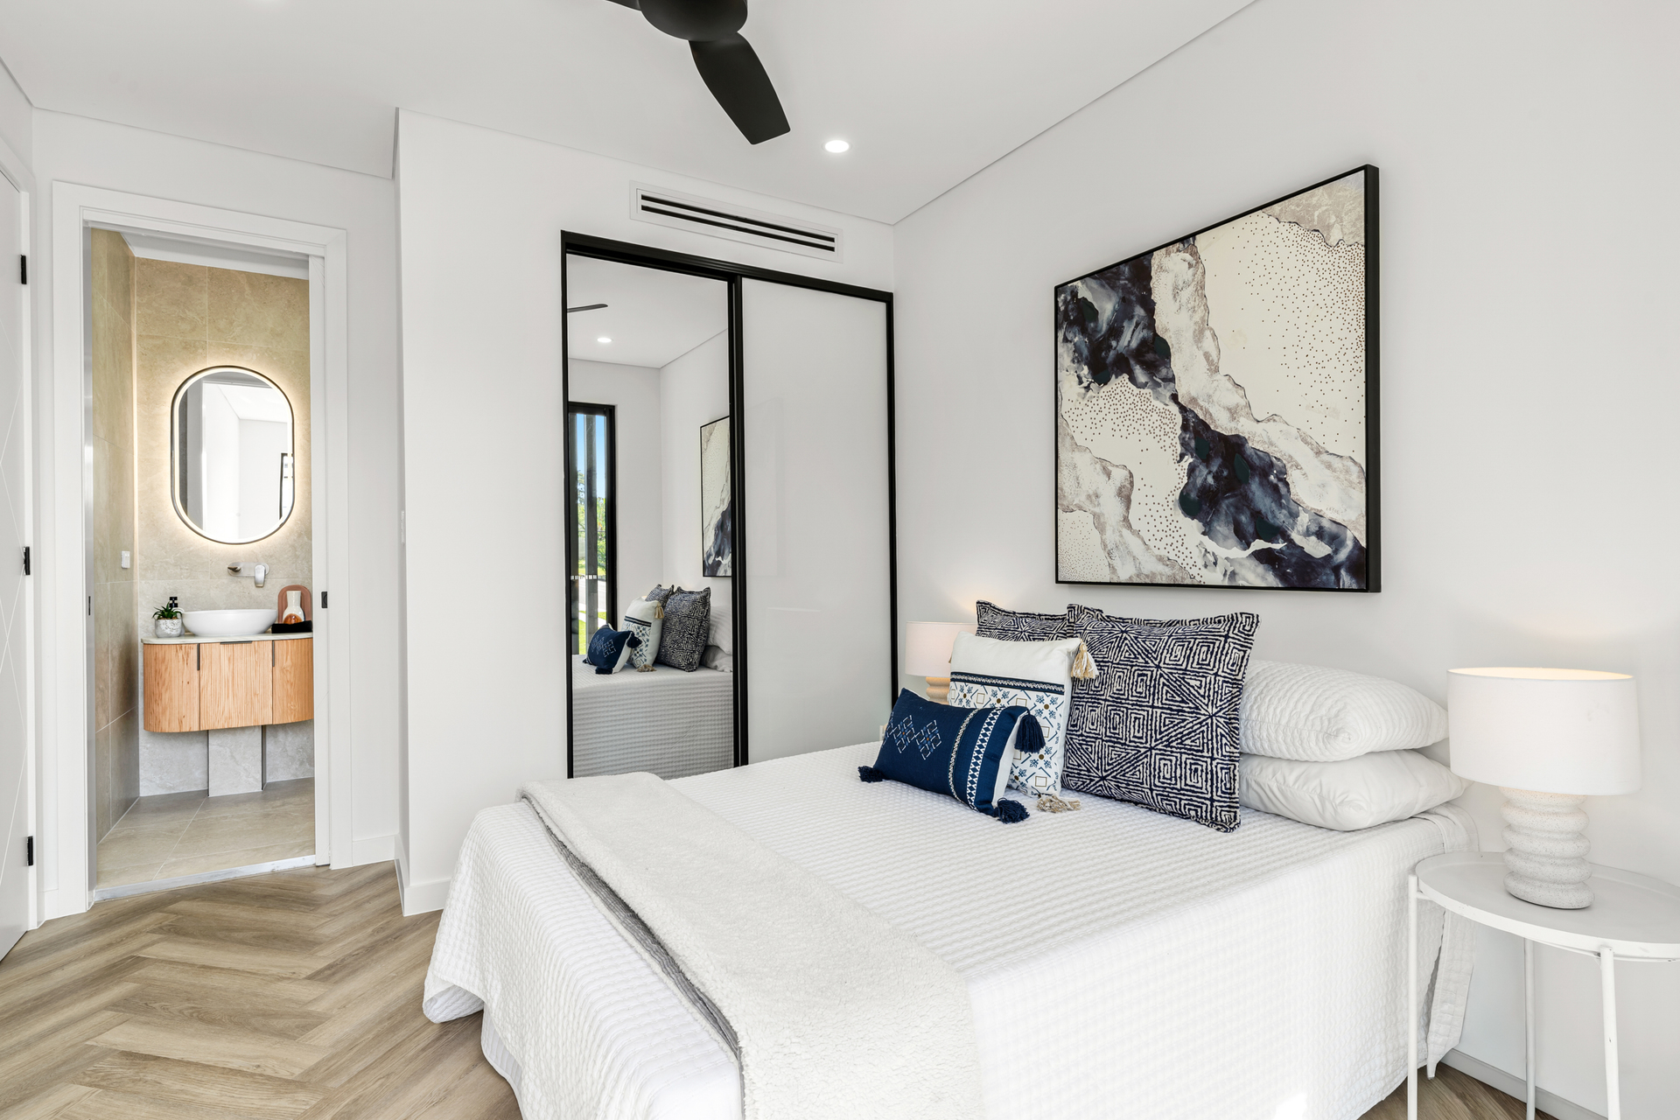
Second Master Bedroom with ensuite and wardrobe and private balcony
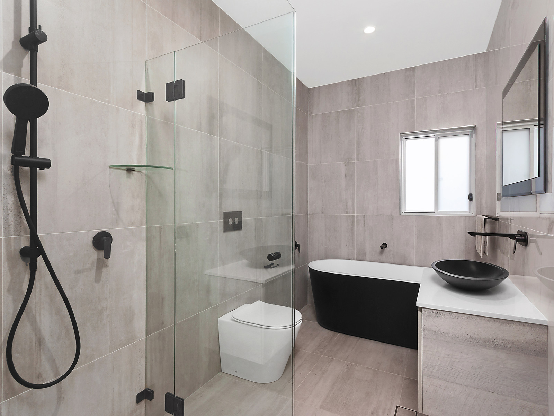
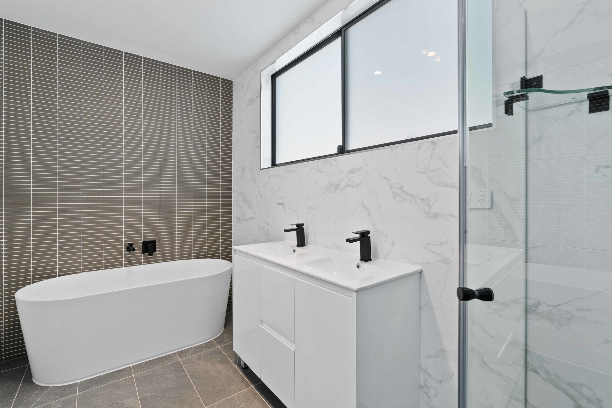
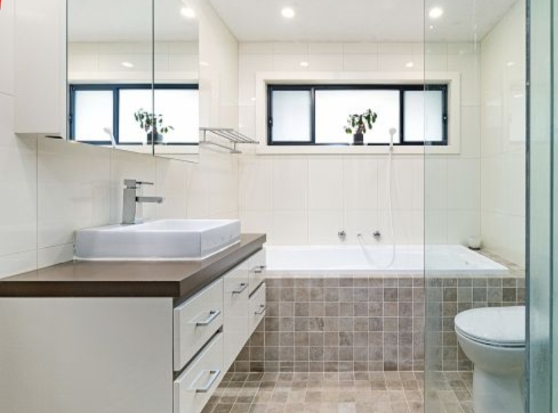
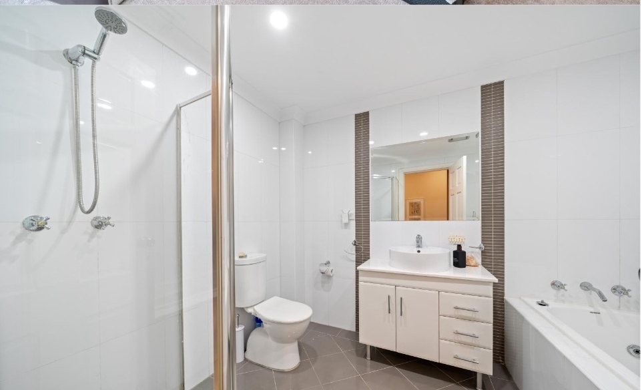
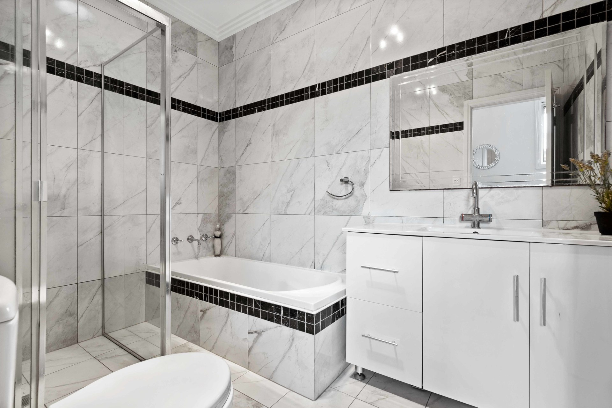
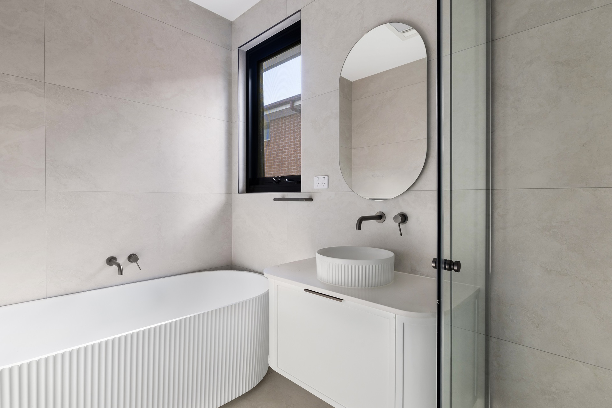
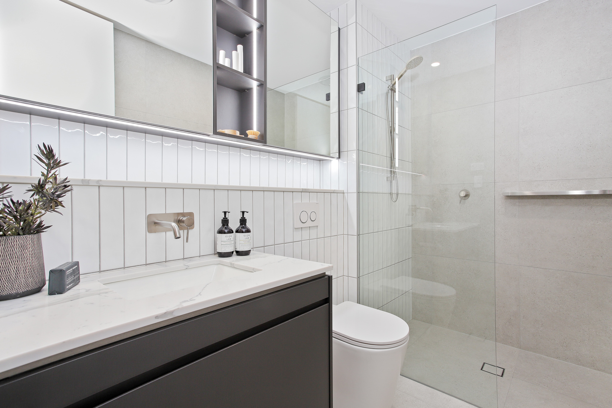
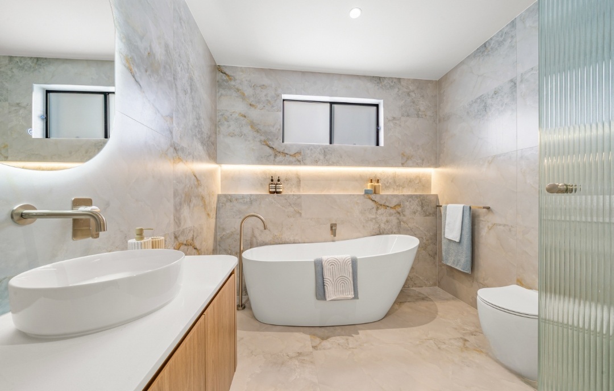
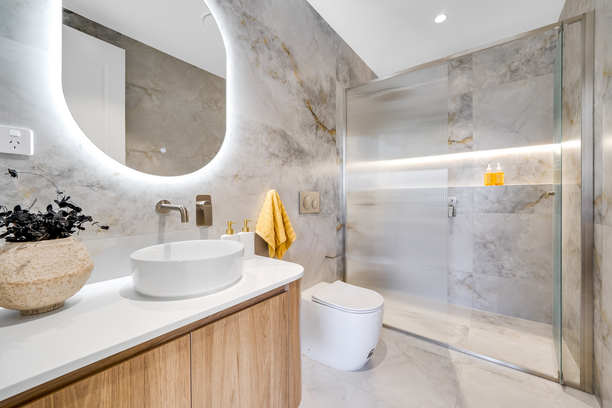
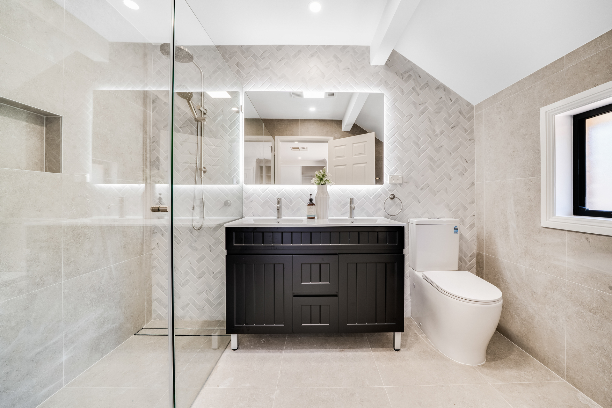
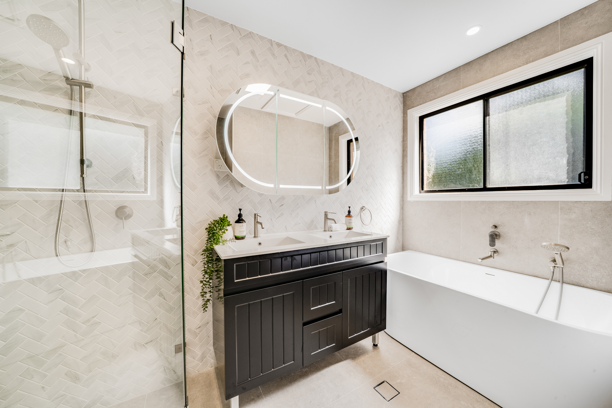
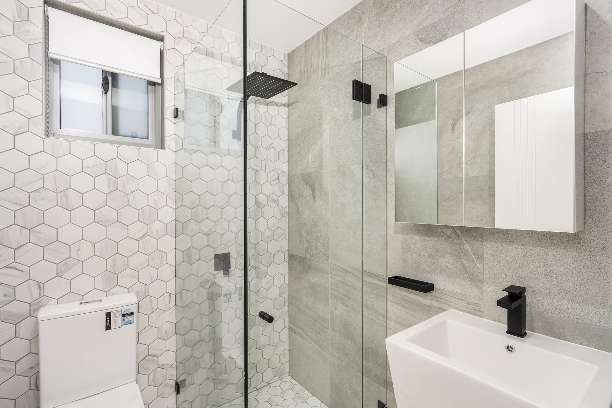
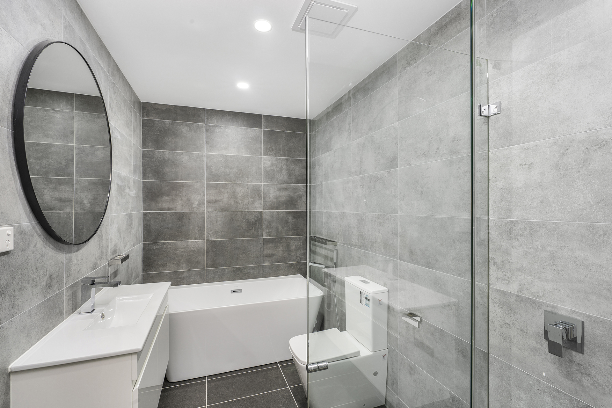
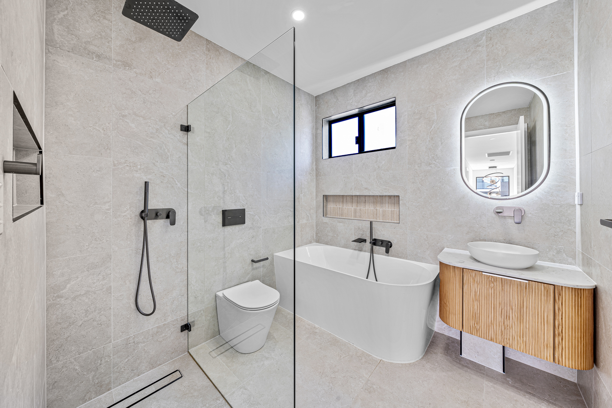
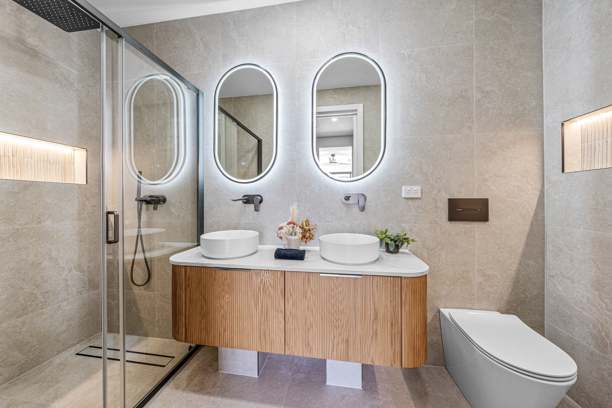
4 Full Bathrooms
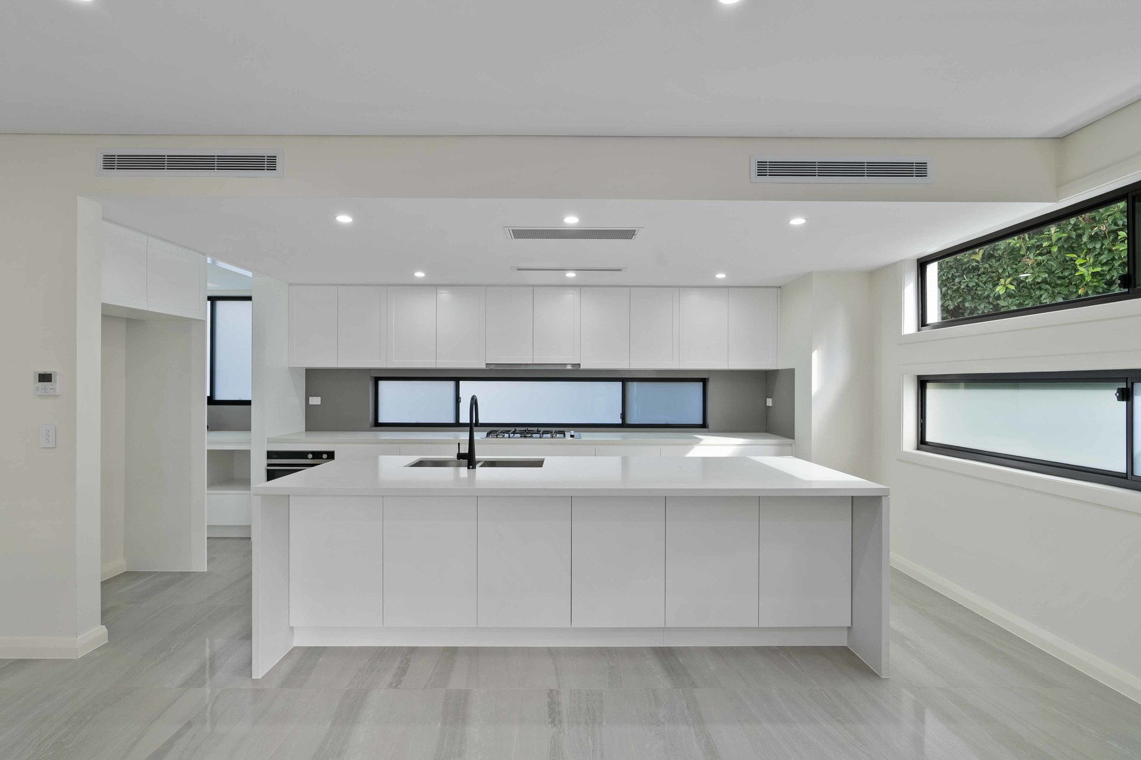
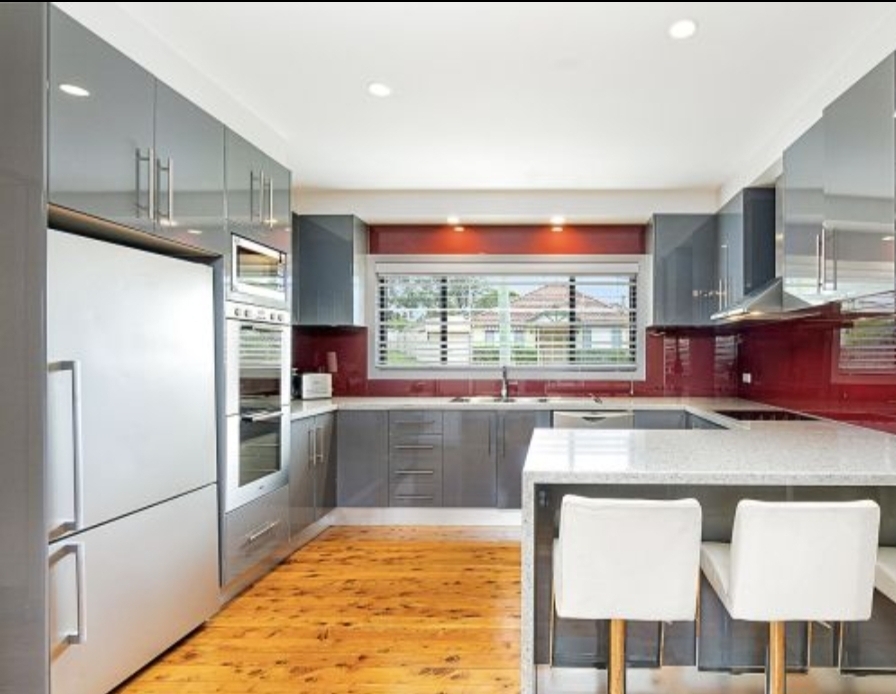
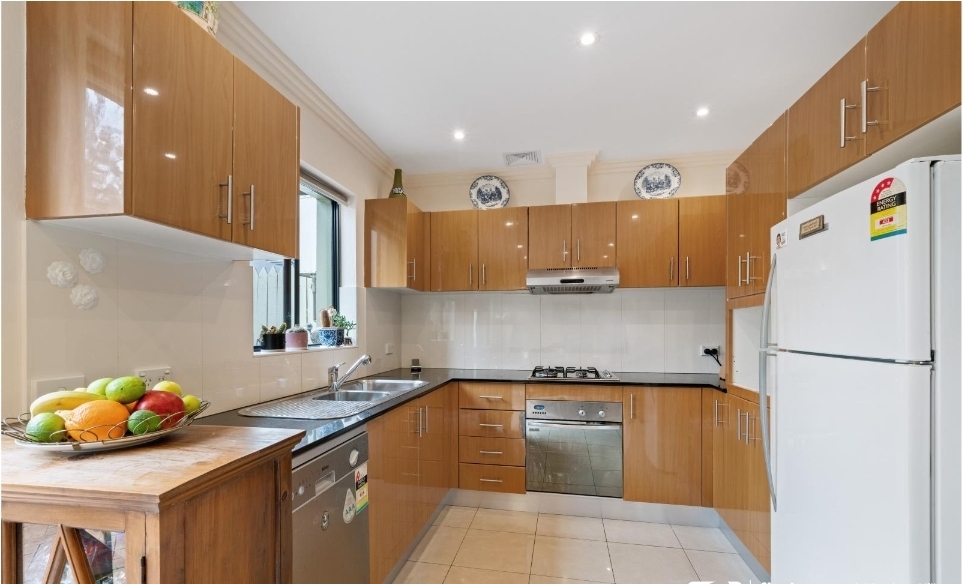
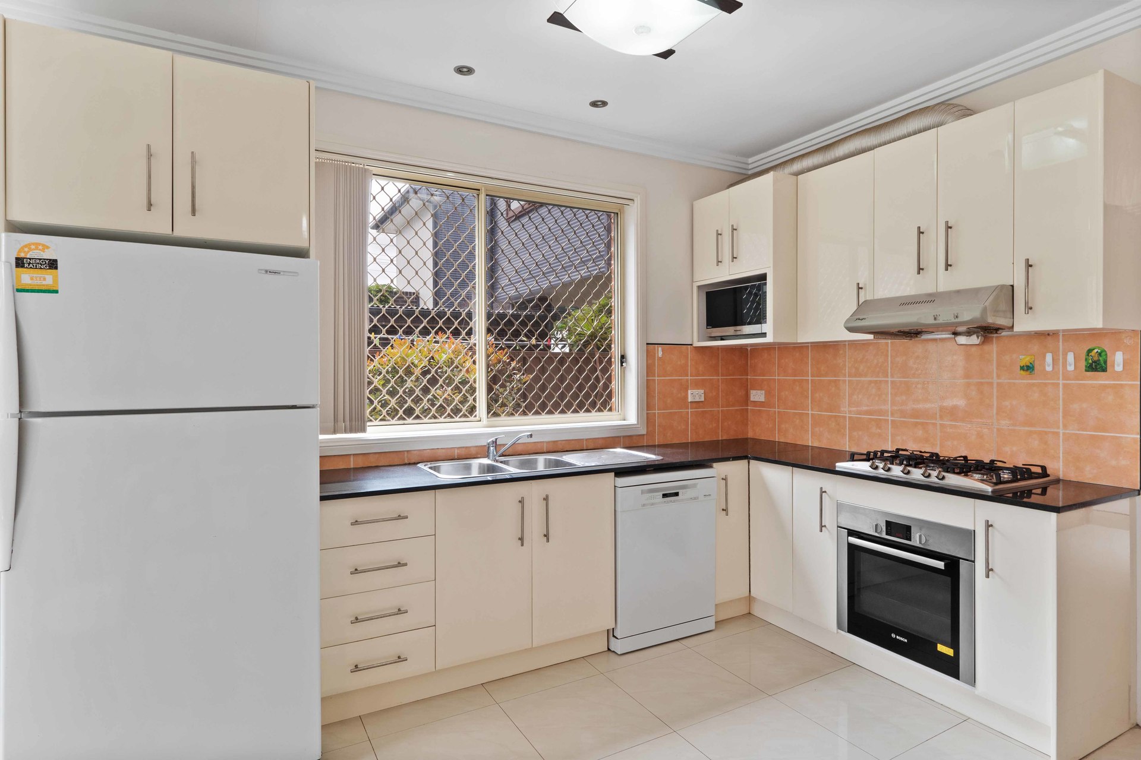
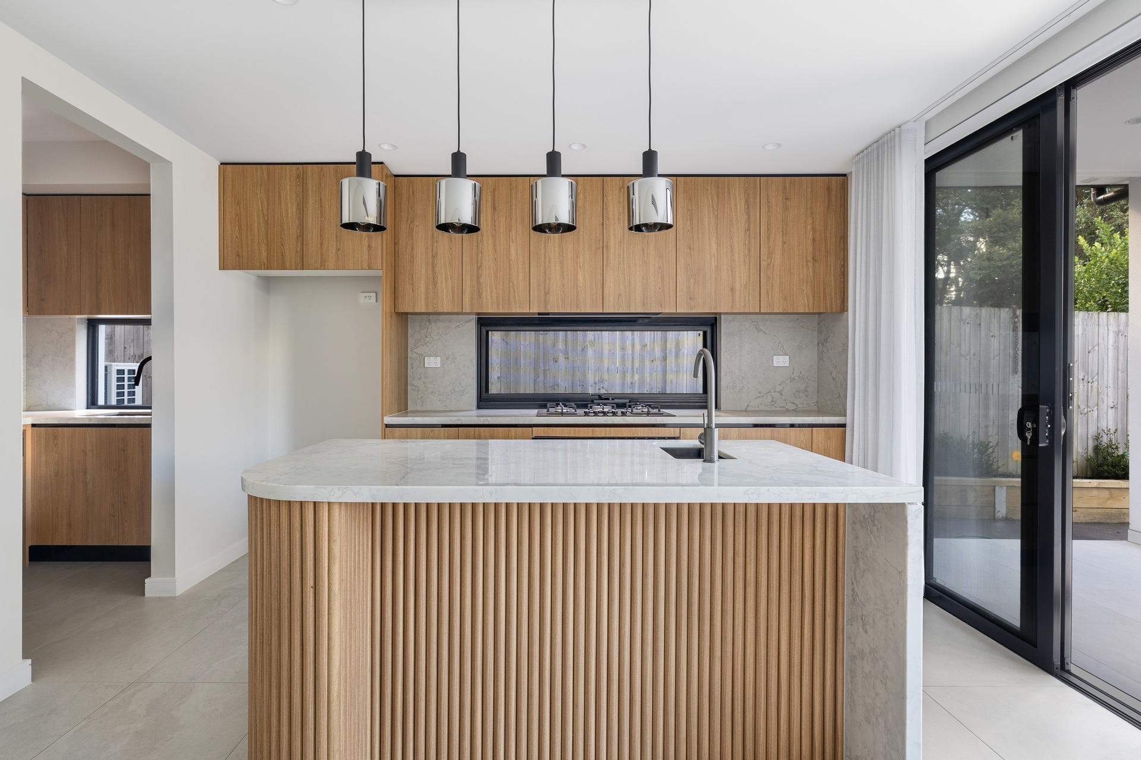
Designer kitchen with stone island bench, premium appliances & walk in butler’s pantry with second kitchen with appliances & gas cooking
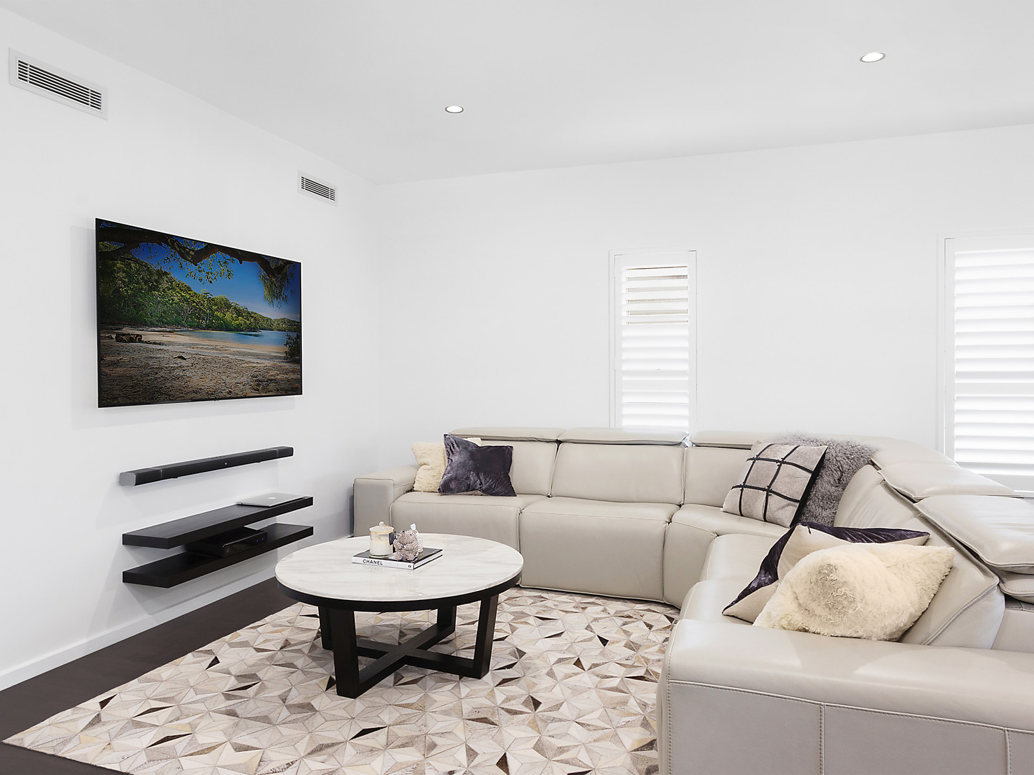
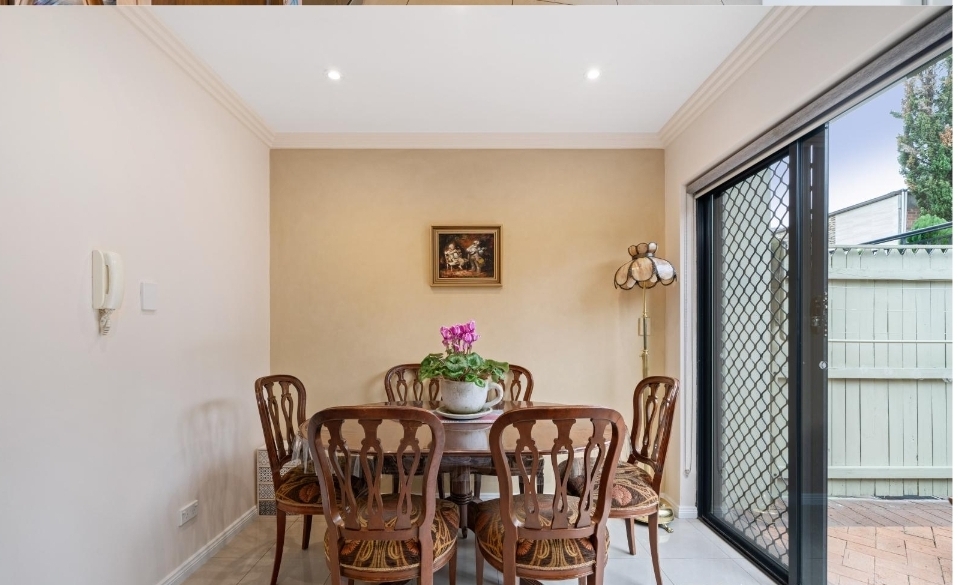
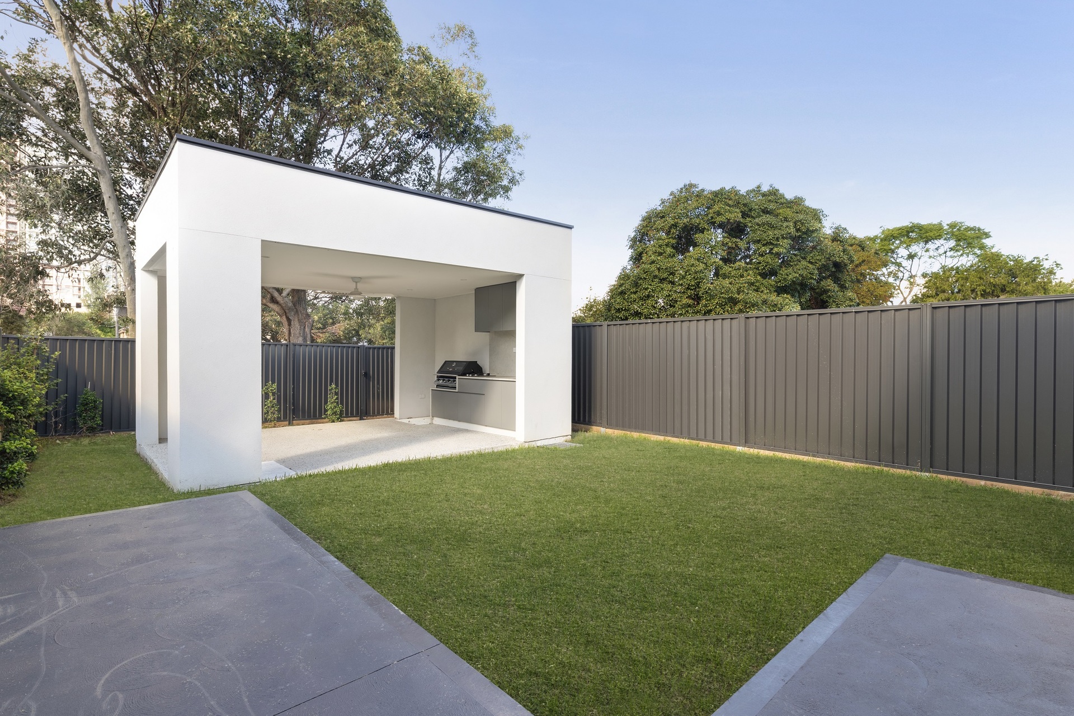
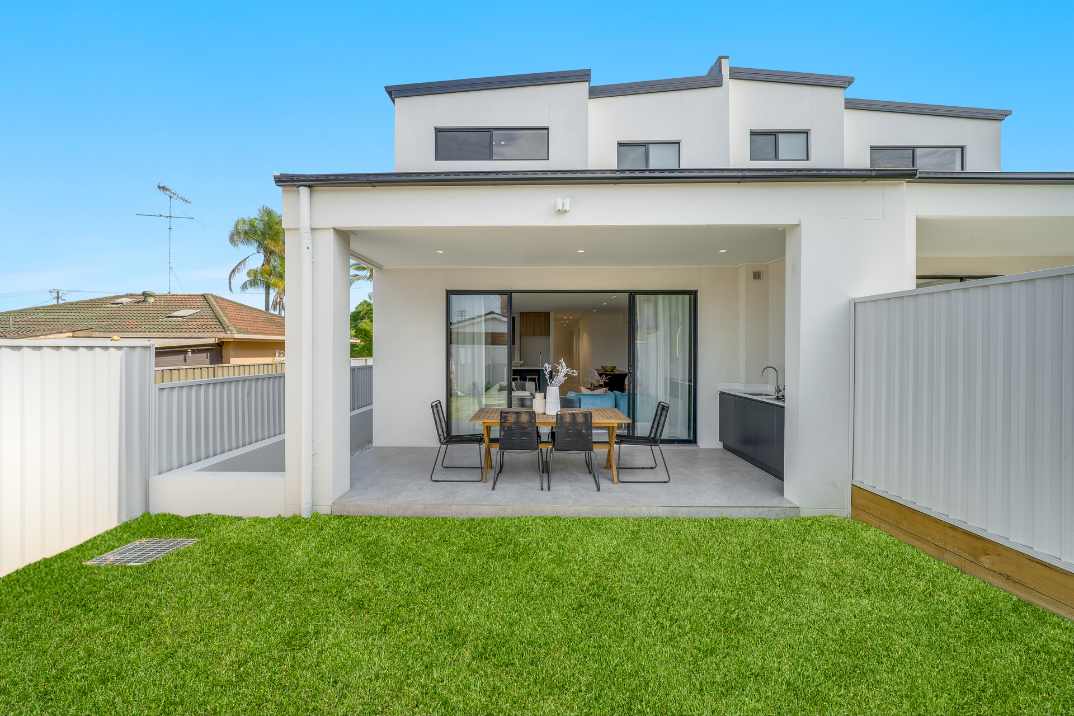
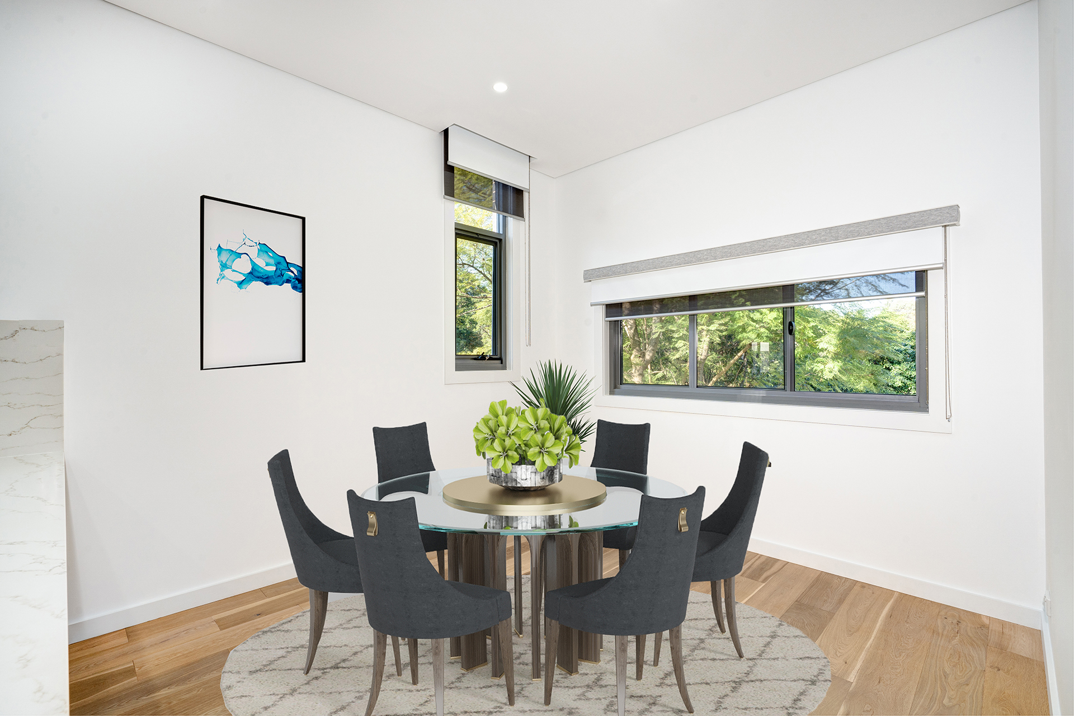
Spacious living and dining zones opening to alfresco entertaining area
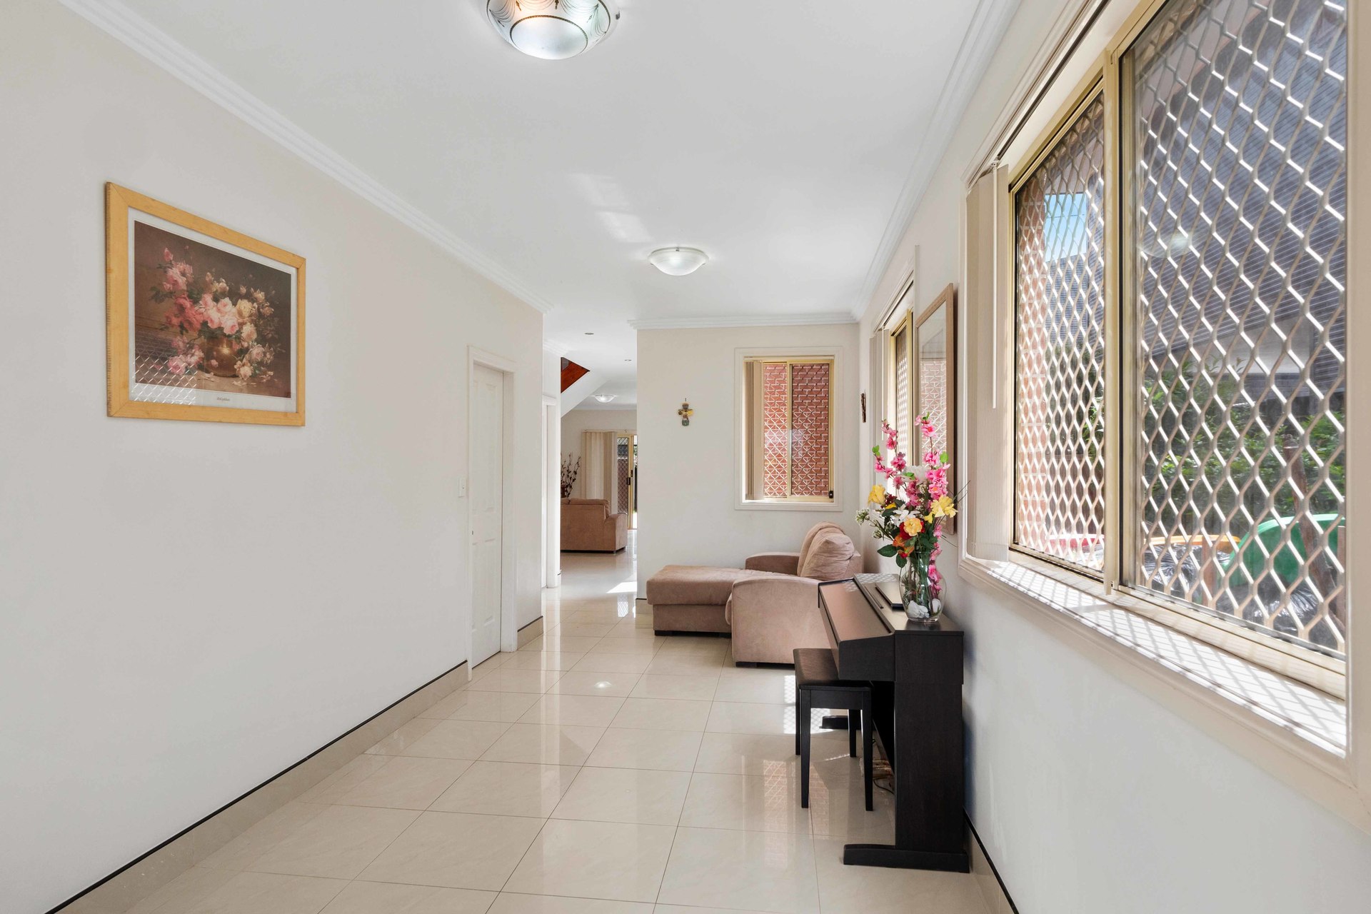
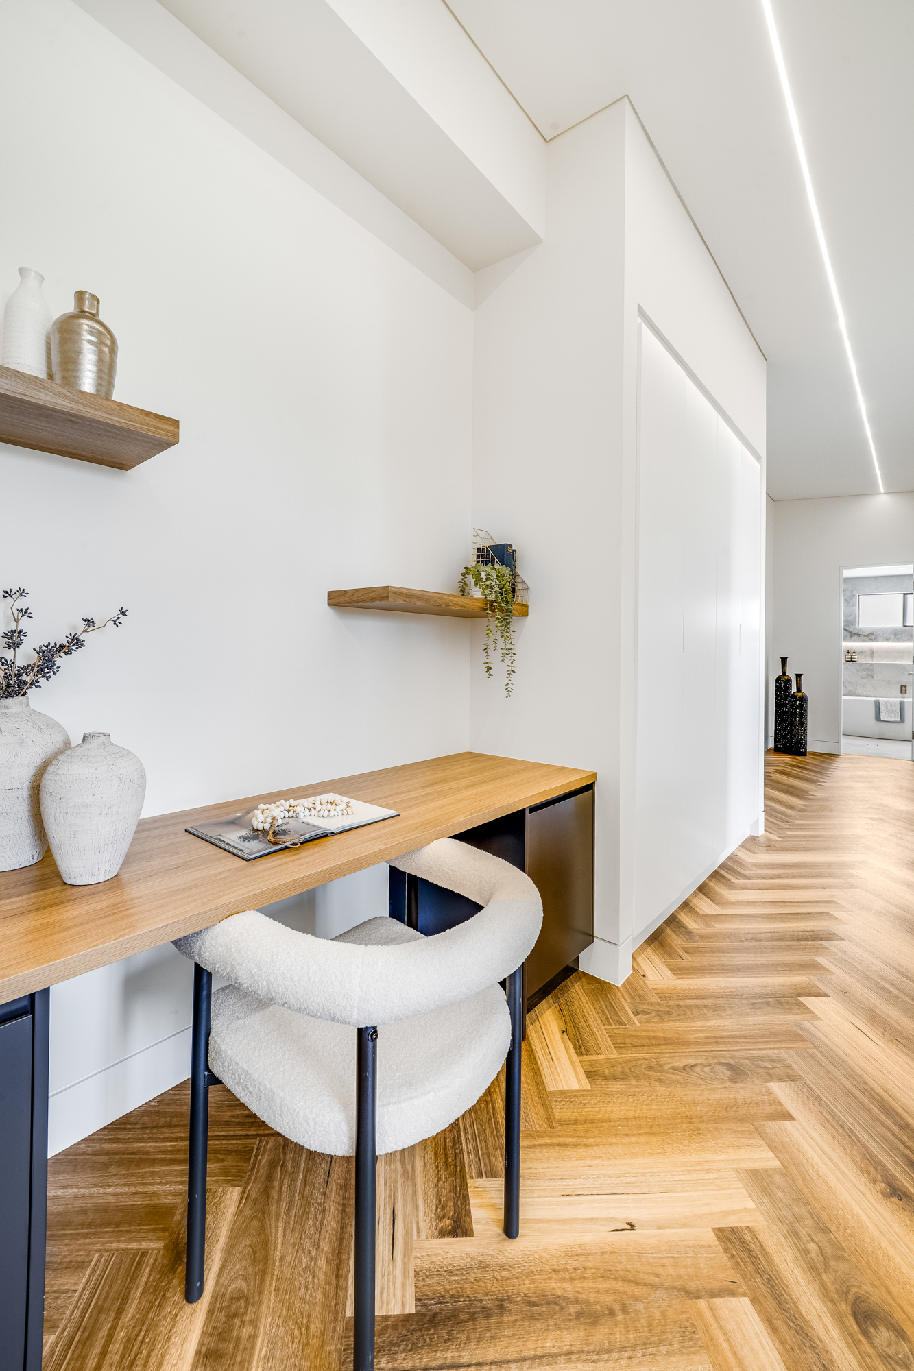
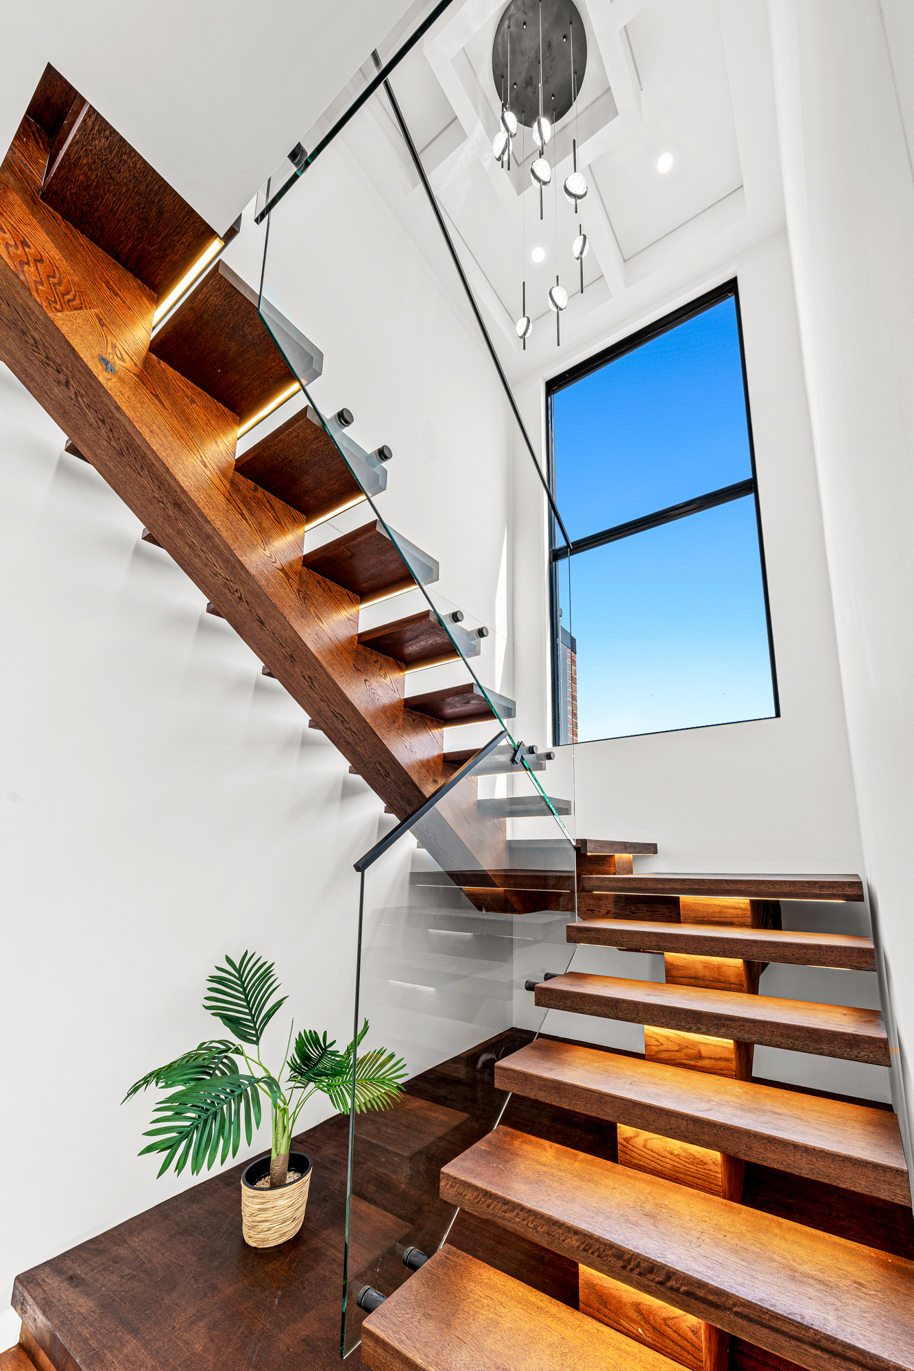
High ceilings, skylights, and quality flooring throughout
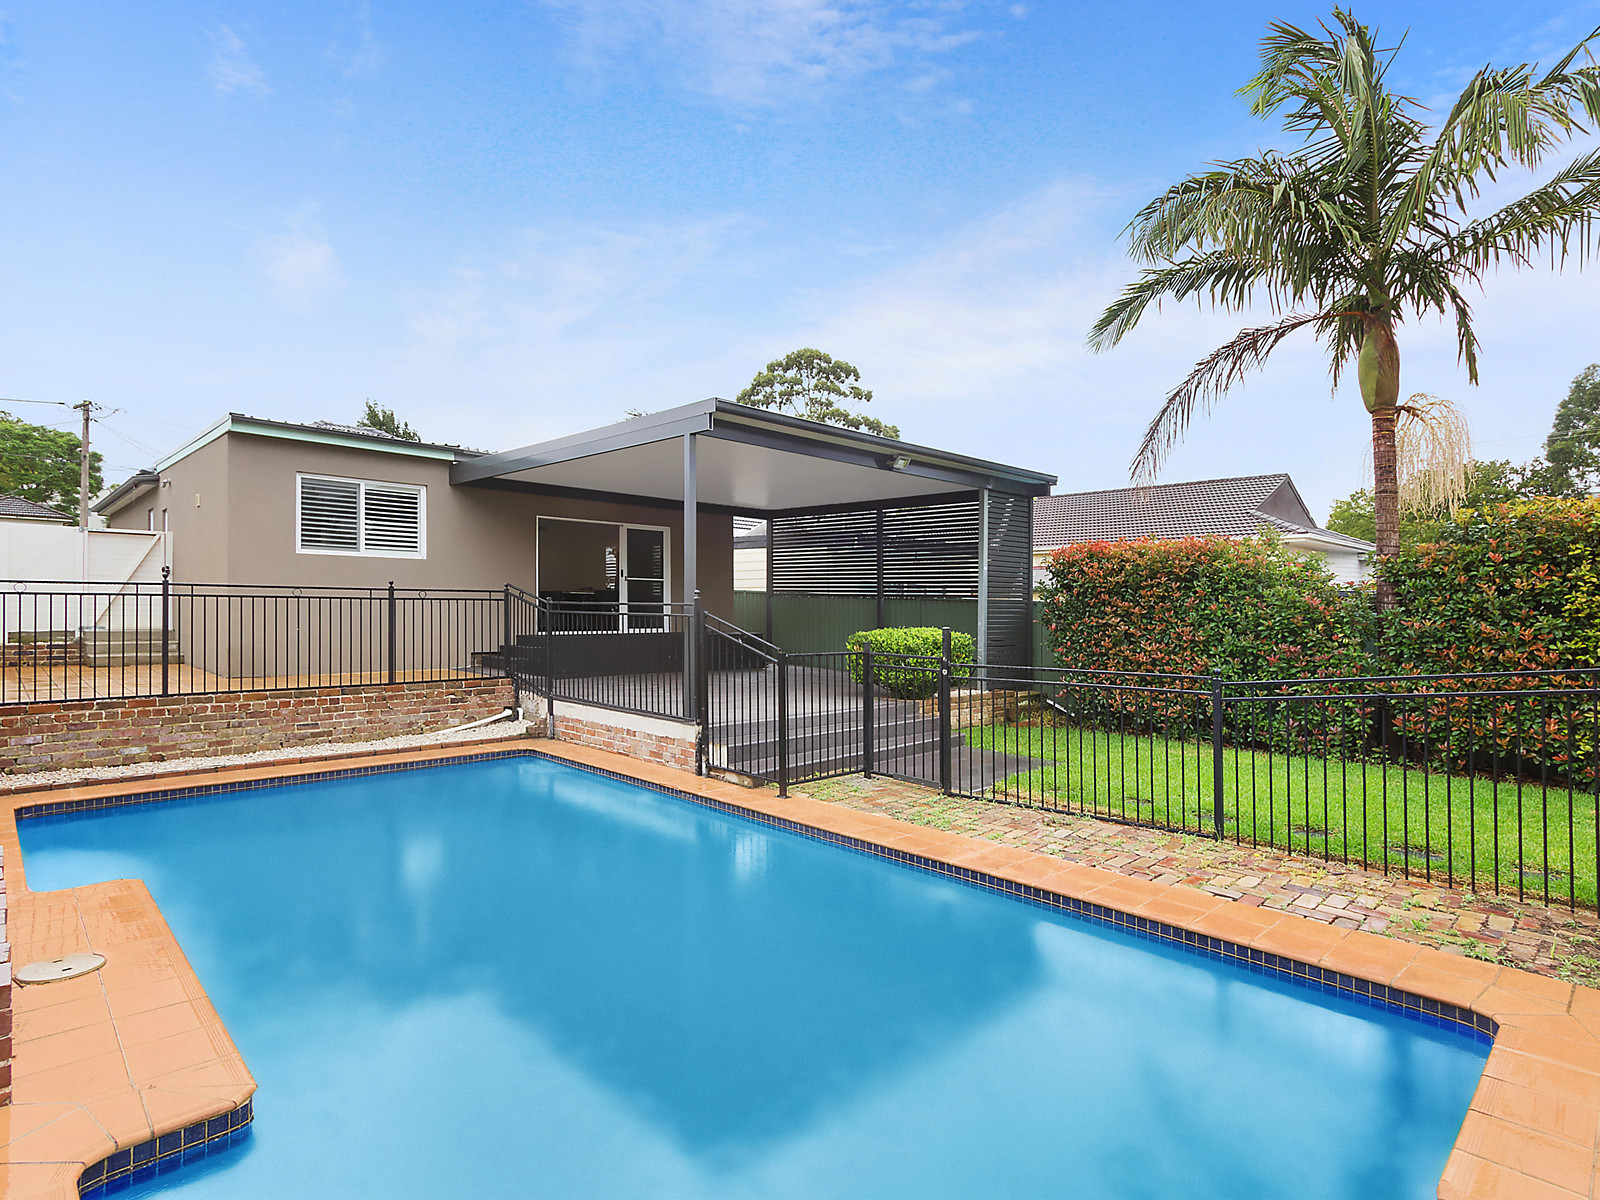
Huge Outdoor entertaining Deck
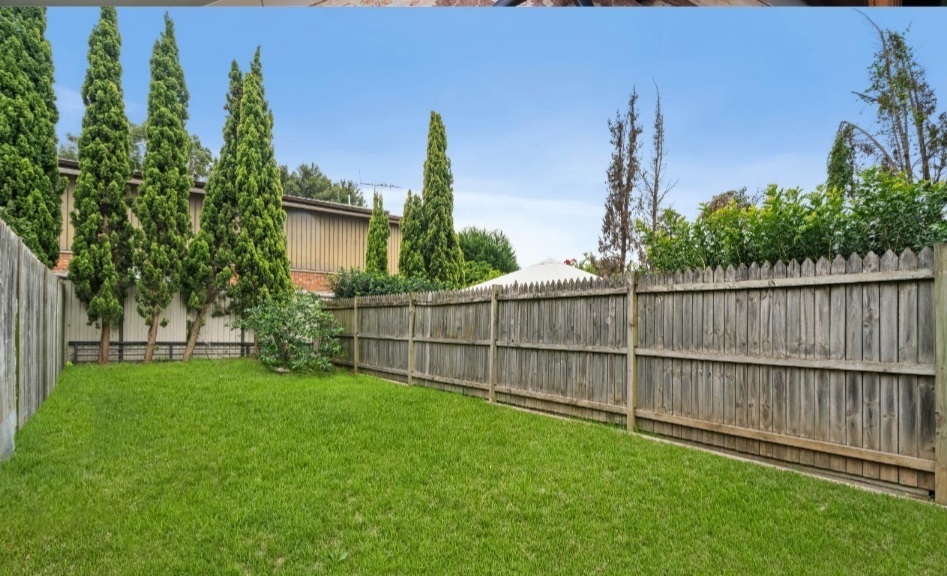
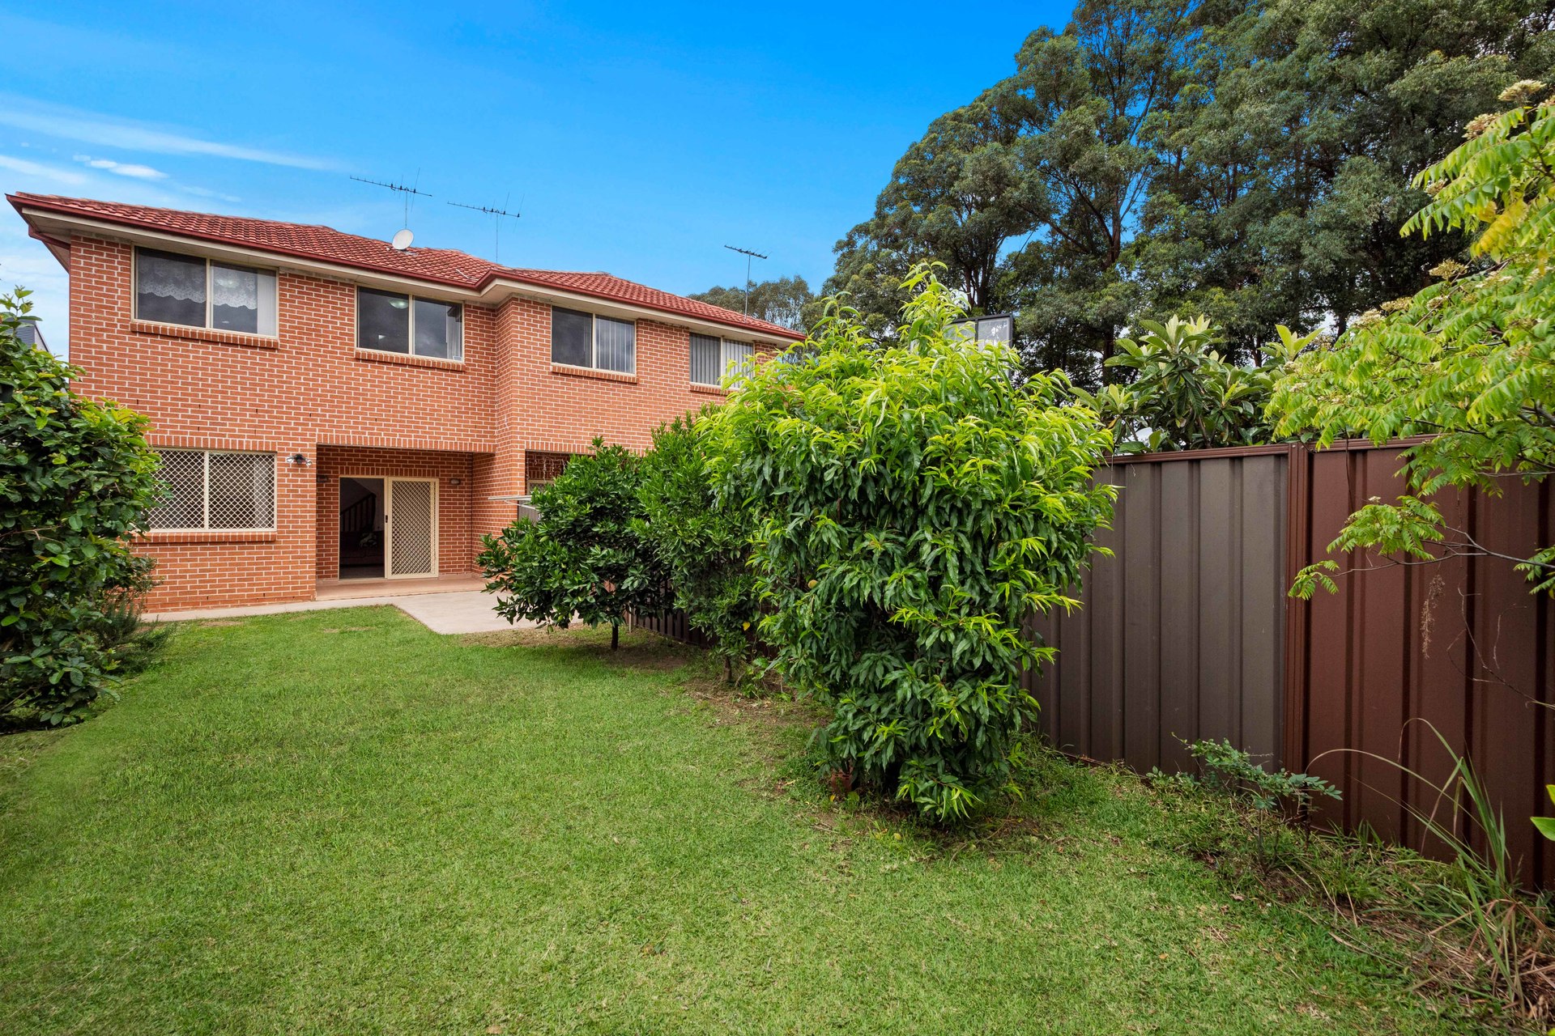
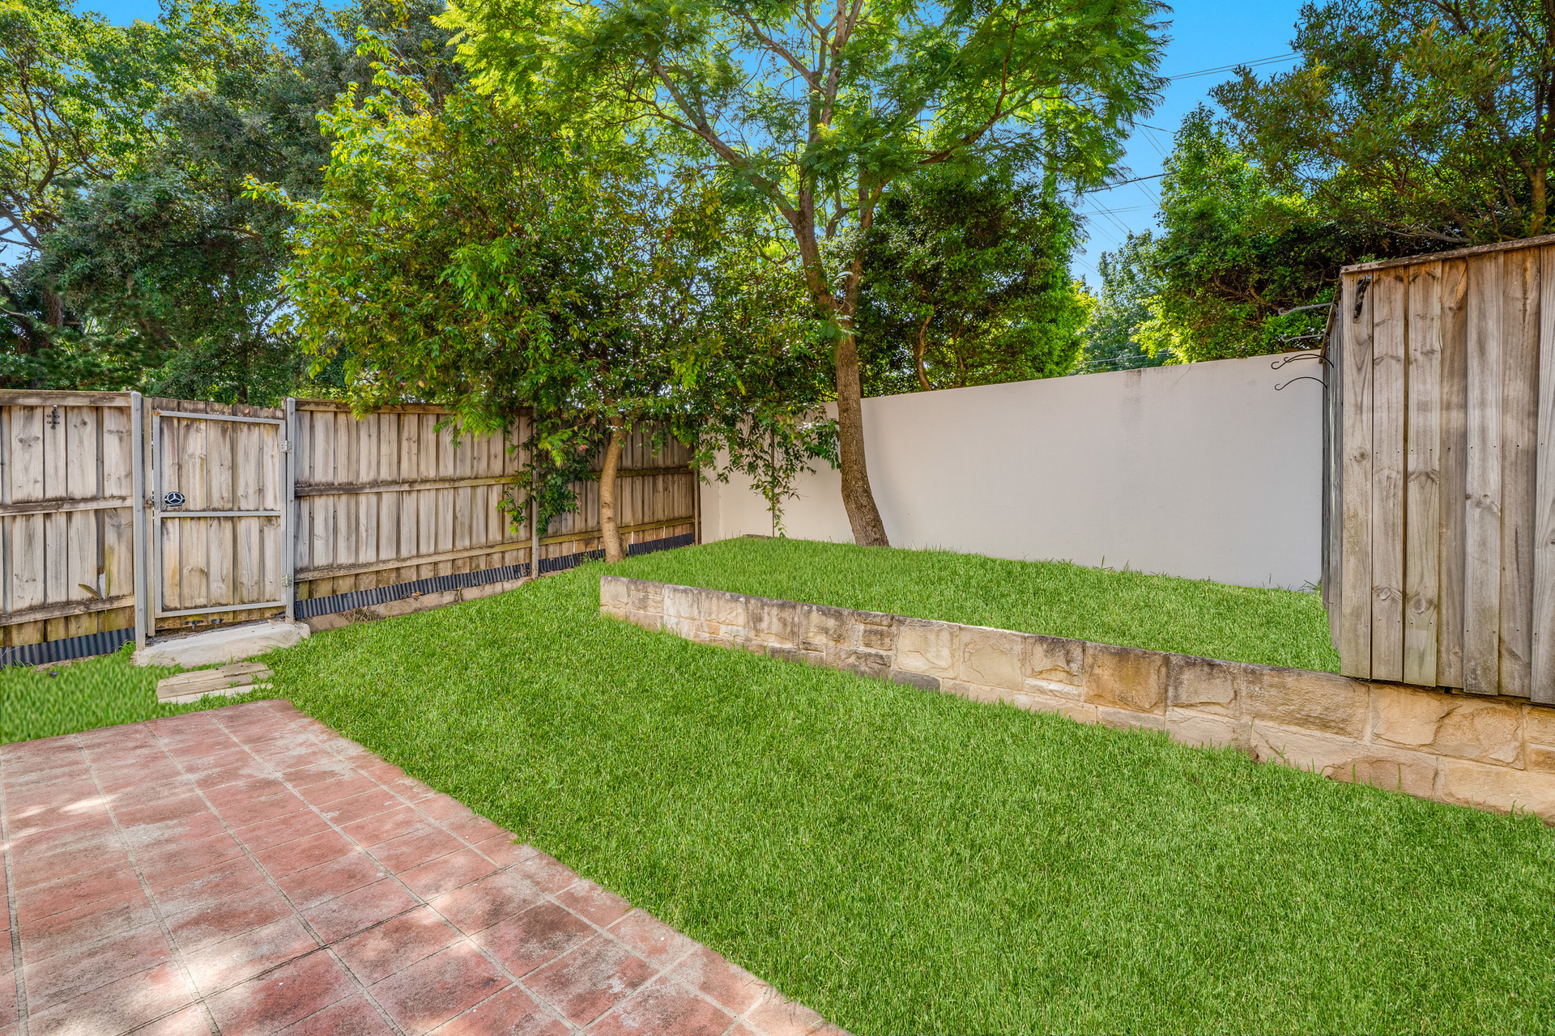
Low-maintenance backyard with landscaped gardens
Ducted air-conditioning, video intercom, alarm system
Garage with internal access + extra parking
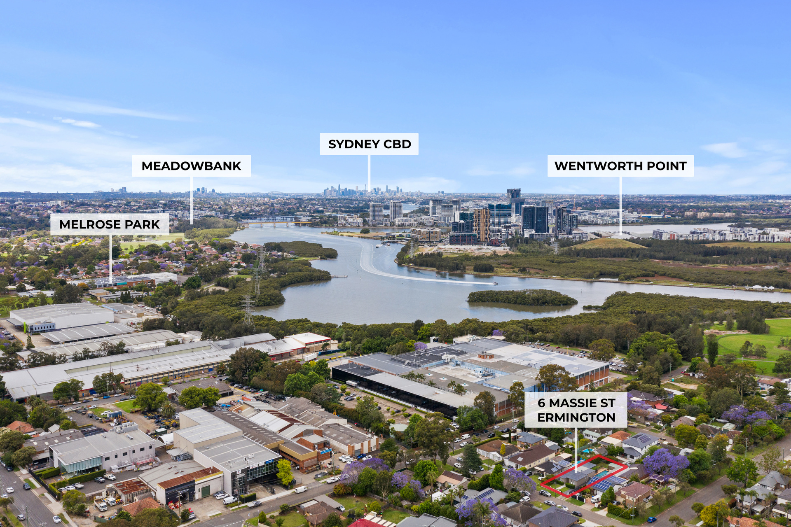
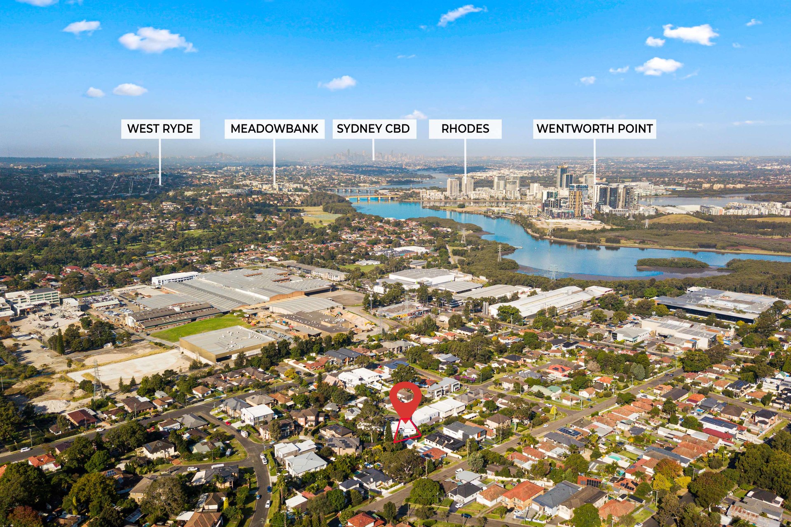
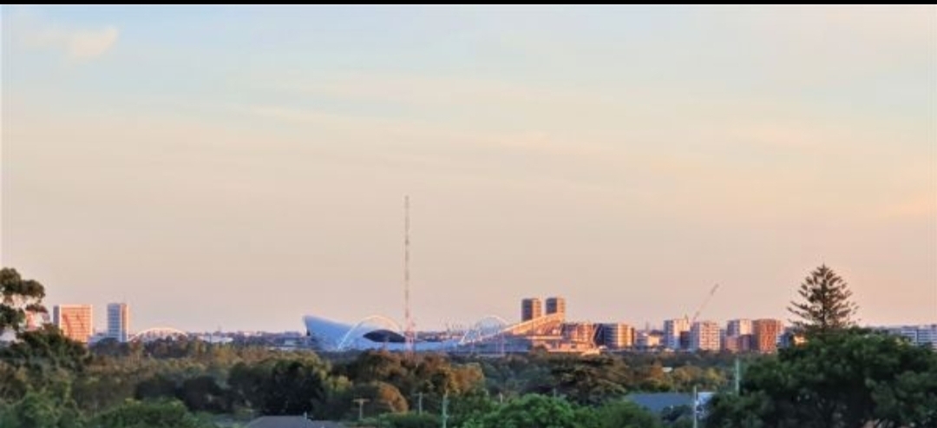
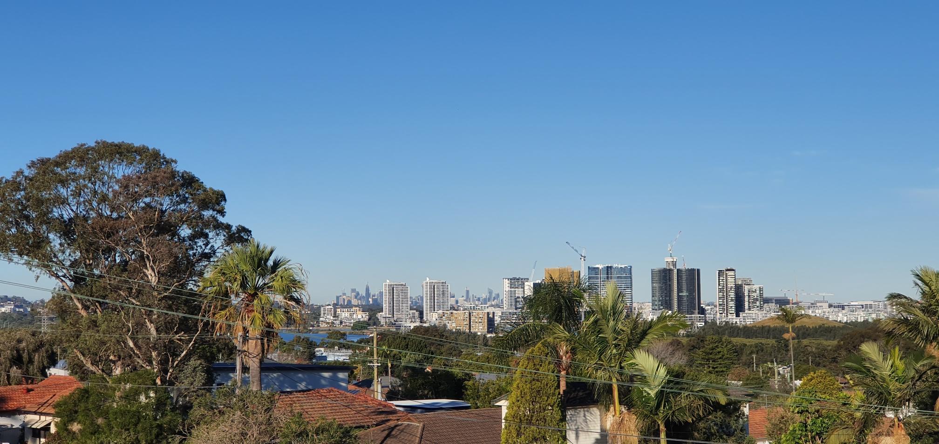
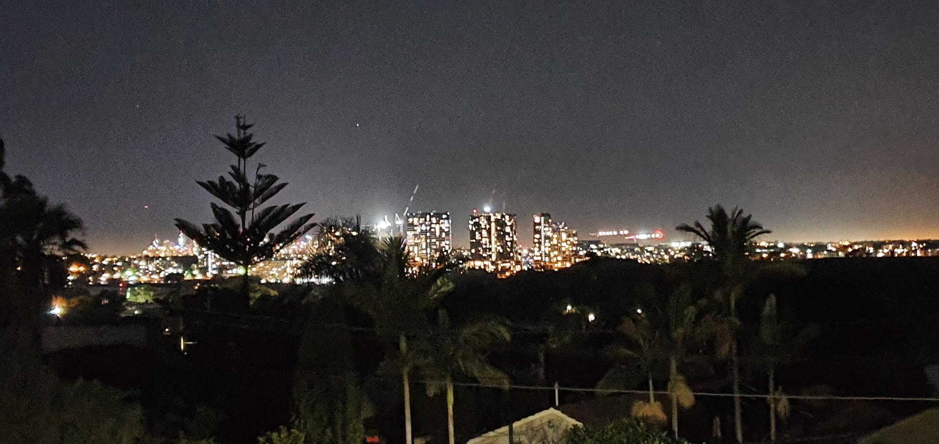
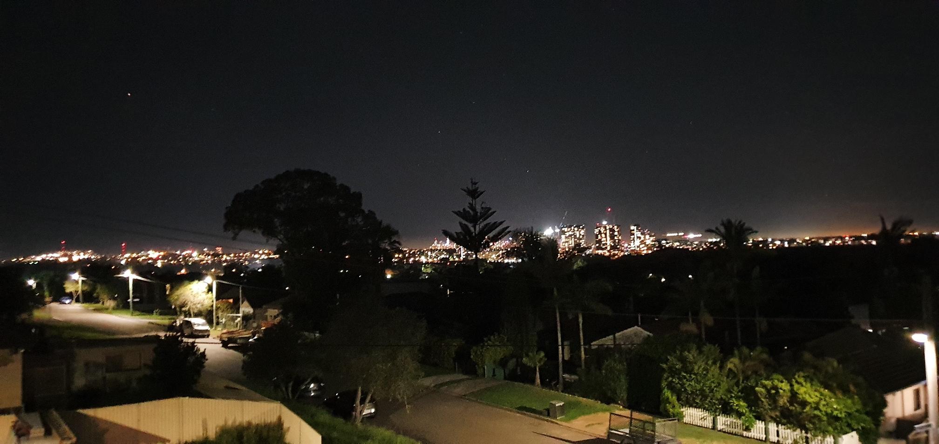
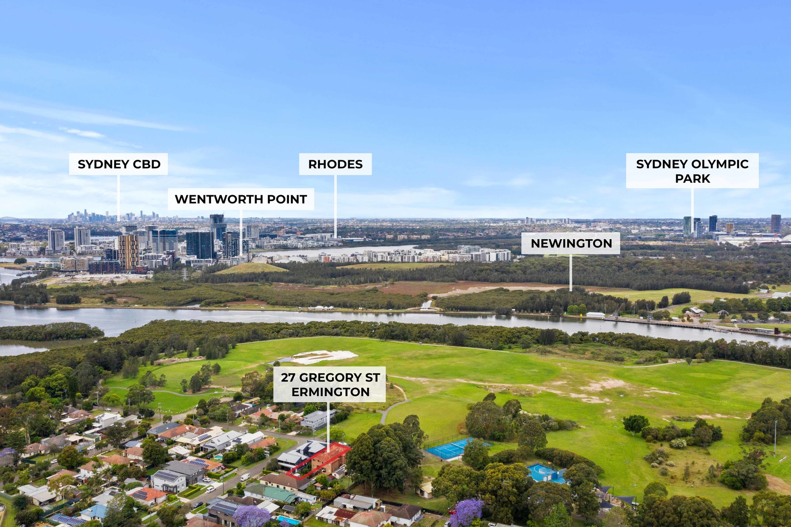
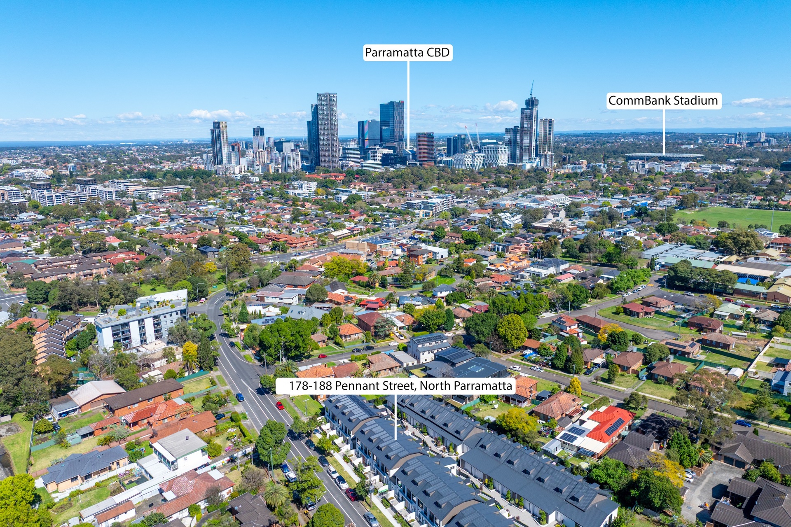
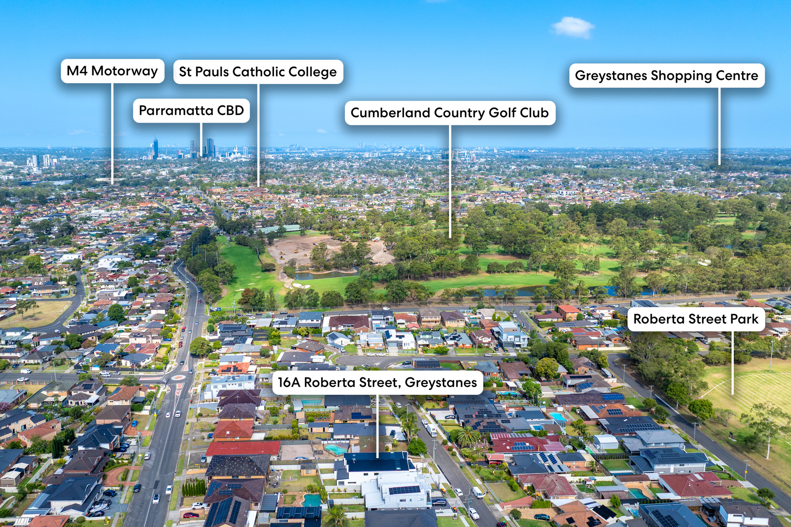
Prime location near Ermington Public School, riverside parklands, cafes, and the upcoming Melrose Park Town Centre. 5 Mins drive to Eastwood and Carlingford Suburb.
This is not your average duplex – it’s a luxury home designed for families who want more space, better privacy, and superior construction quality in a blue-ribbon location.
All information contained herein is gathered from sources we deem to be reliable. However, we cannot guarantee its accuracy and interested persons should rely on their own enquiries.
Walk Score

Floor Plans